Latitude: 50.9069 / 50°54'24"N
Longitude: -3.4156 / 3°24'56"W
OS Eastings: 300564
OS Northings: 112894
OS Grid: ST005128
Mapcode National: GBR LM.R0J9
Mapcode Global: FRA 36QQ.54G
Plus Code: 9C2RWH4M+QQ
Entry Name: Parish Church of St Andrew
Listing Date: 5 April 1966
Grade: I
Source: Historic England
Source ID: 1306759
English Heritage Legacy ID: 95376
Also known as: St Andrew, Halberton
ID on this website: 101306759
Location: St Andrew's Church, Halberton, Mid Devon, EX16
County: Devon
District: Mid Devon
Civil Parish: Halberton
Built-Up Area: Halberton
Traditional County: Devon
Lieutenancy Area (Ceremonial County): Devon
Church of England Parish: Halberton
Church of England Diocese: Exeter
Tagged with: Church building
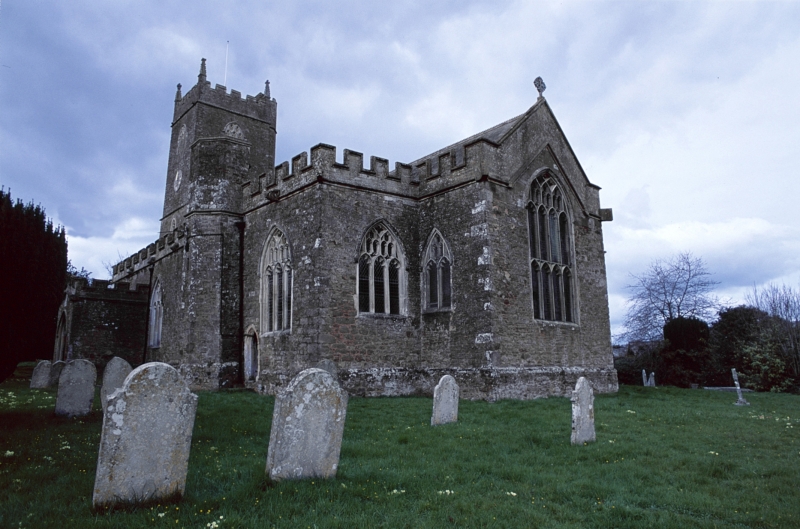
HALBERTON HALBERTON ST 01 SW 2/189 - Parish Church of St Andrew 5.4.66 GV I Parish church. Largely C15 although the chancel probably incorporates earlier fabric, and the font is Norman; 2-storey vestry C16; the church was extensively restored and partially rebuilt in 1847-8 by John Hayward; chancel restored, 1887. Coursed rubble sandstone with Portland stone dressing; Beer stone detailing internally. West tower, nave, north and south aisles, north vestry set transeptally, chancel, sanctuary. Exterior: west tower, 2 stages, plinth, battlements with corner pinnacles; diagonal buttresses to north west and south west only; polygonal stair turret to north rises to full height of tower and is separately battlemented; Perpendicular pierced belfry openings of 3-lights (north, only of 2). Large clocks below to south, west, and east, one dated 1861. Lower stage with single-light window to south, 4-light west window, Perpendicular, with concave moulding bearing fleurons; contemporary west doorway with concave moulding. South side: 4-window bays with porch and polygonal rood screen/aisle roof access stair turret, the whole front battlemented; all south aisle windows, including west and east, Perpendicular, of 3-lights, and largely C19 (i.e. probably 1847-8), with hood moulds and head terminals. Moulded priest's doorway stands immediately east of stair turret. Porch, gable battlemented, with heraldic panel above outer entrance, looks largely C19; inner south doorway with concave moulding bearing fleurons, and ogee-headed canopied niche above; gargoyles to this side look medieval. North side: 4 window bay to north aisle; these and those to east and west, of 3- lights, Perpendicular, the west window, patched but largely original; all with hood moulds and head terminals; substantial 2-storey vestry (unbattlemented) with 2-light square-headed window to north (first floor) and east (ground floor), the latter with its stanchions and saddle bars intact. Chancel windows all C19, but that to the north replaced in the awkward cramped position of the original which suggests that the chancel considerably earlier than the aisles. 4-light east window, Perpendicular with transom. East end with gable parapet, unbattlemented. All angles unbuttressed. Interior: arcades of 5 bays with no structural division between nave and chancel; the 3 easternmost bays (1 to nave, 2 to chancel) with taller piers, the break marked awkwardly with half capitals at different levels; pier sections octagonal, all on identical square bases with pyramid stops. The change in pier height might reflect a change in the medieval design, but the Gentleman's Magazine (June 1849) remarks that the whole church was new 'with the exception of the 4 walls, .... the piers and arches ... rebuilt', but presumably using some old materials. Double chamfered arches look earlier than the conventional C15 standard type; capitals simply moulded, with fleurons. Unadorned tower arch; open wagon roof to nave and chancel, of 1847-8, could retain earlier timber, with a large principal above the nave- chancel division resting on stone corbel heads. Flat plain boarded ceilings to aisles. Ogee-headed, cusped piscina to sanctuary, south wall. Furnishings and fittings Font: Norman scalloped bowl font, 3 cones to each side with intersection dart; roll moulding to neck; cylindrical shaft; circular base. C19 plinth. Pulpit: an exceptional piece; the detailing looks C14 rather than C15 (especially the nodding ogee canopies); wooden, carefully repaired but largely intact with C19 open stair. Polygonal; 5 decorated panels, all of 2 tiers depressed between angle fin muntins; upper tier with nodding ogee canopies, finials and pinnacles; lower tier with square-headed panels, each of 2-lights, the tracery with roundels and ogee forms; central rail and inner faces of fin muntins adorned with knobs of foliage; base battlemented, with more foliage below. Stone plinth. Screens: (1) rood screen: 11 bays with groined coving intact on both sides; each bay with open tracery, Perpendicular, not of the conventional Devon type, but with a heavy central mullion, wainscotting to similar design; muntins with roll moulding and big moulded bases; moulded cornice survives. According to Bligh Bond, circa 1420, carefully repaired 1866. (2) south parclose, 3 bays, of 2-lights, much cusping, cornice of heavy vine leaf trails, battlementing; Bligh Bond considers that it pre-dates the rood screen. Later in date is (3) north parclose, 3 bays of 2-lights, similar to (2) but with much more knobbly cusping, and a lighter vine trail cornice, more in the normal Devon mould. Note that the main screen has short connecting links to the piers immediately east; the parclose screens extend eastwards of these piers. Another stretch (2 bays) of the rood screen was removed to beneath the tower arch in 1924. Rood loft entered through 2 studded doors which look medieval, that to the south with elaborate floriated hinge. Another medieval door to vestry. Monuments: south chancel aisle, south wall, Humphrey Were, d. 1625, much damaged, the architrave missing, but armorial bearings and inscription panel of good quality. 2 C17 tomb slates immediately west of screen, dated 1617 and 1621 respectively. North aisle, north wall, to Richard Clark, d. 1728, cartouche with cherubs and shield. South aisle, south wall, to Joan Pullin, d. 1774, slate memorial inscription set in stone architrave-with entablature. North aisle, north wall, to John and Cecilia Chave, 1807, weeping woman and urn. C19 decorative work. Traces of saltire motifs of north aisles, north wall. Fine, complex tiling scheme to sanctuary. Pierced brass candle-holder panels to each side of sanctuary, along with 2 wall lamp holders, all of circa 1847-8. Glass: 4, possibly C17, figures leaded into west window. North aisle (in III) Ascension by Lavers and Westlake, 1894. East window, not dated, with scenes from the life of Christ. References: John Stabb, Some Old Devon Churches I, (n.d.), 57-9, plates 46 and 47; Pevsner, SD, p.174; F Light Bond, "Devonshire Screens and Roodlofts", Trans Devonshire Association, 34; Beatrice Cresswell, Deanery of Cullompton, typescript in West Country Studies library.
Listing NGR: ST0056812892
External links are from the relevant listing authority and, where applicable, Wikidata. Wikidata IDs may be related buildings as well as this specific building. If you want to add or update a link, you will need to do so by editing the Wikidata entry.


Other nearby listed buildings