Latitude: 51.8723 / 51°52'20"N
Longitude: 0.6883 / 0°41'17"E
OS Eastings: 585163
OS Northings: 222715
OS Grid: TL851227
Mapcode National: GBR QKF.DV9
Mapcode Global: VHJJL.W67K
Plus Code: 9F32VMCQ+W8
Entry Name: Creag Dhu
Listing Date: 31 October 1966
Grade: II*
Source: Historic England
Source ID: 1306727
English Heritage Legacy ID: 116095
ID on this website: 101306727
Location: Coggeshall, Braintree, Essex, CO6
County: Essex
District: Braintree
Civil Parish: Coggeshall
Built-Up Area: Coggeshall
Traditional County: Essex
Lieutenancy Area (Ceremonial County): Essex
Church of England Parish: Coggeshall with Markshall
Church of England Diocese: Chelmsford
Tagged with: Architectural structure
TL 8422-8522 COGGESHALL CHURCH STREET (south-east side)
9/64 No. 40 (Creag Dhu) 31.10.66
GV II*
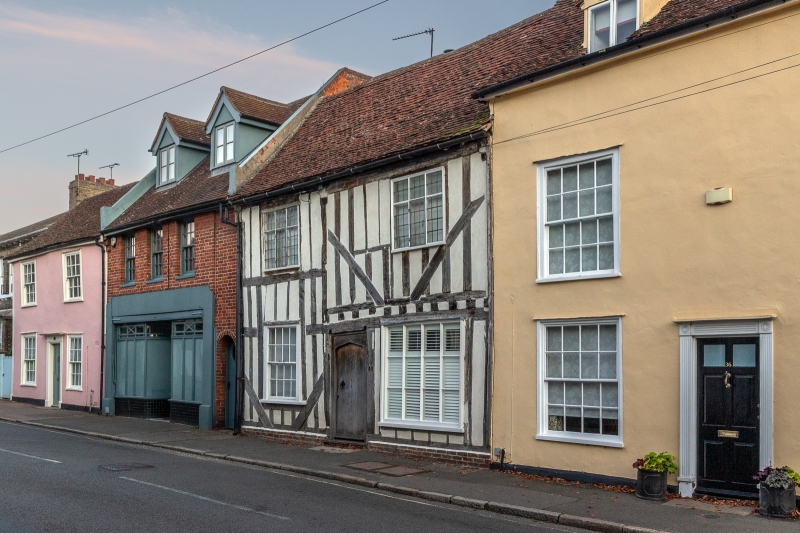
House. C14/15, altered in C18 and C20. Timber framed, plastered with exposed framing at front, roofed with handmade red plain tiles. One-bay hall facing NW, and 2-bay crosswing to right incorporating the cross-passage. C18 wing to rear of hall with stack at the junction. 2 storeys. Ground floor, one early C19 sash of 16 lights with crown glass (frame repaired), and one C20 fixed light, replacing earlier shop window. First floor, 2 C18 3-light windows each with one wrought iron casement, moulded mullions and transom, and rectangular leading. C20 door made up of old planks, in C20 4-centred head. The framing of the hall has straight braces trenched outside the studding, and a blocked large unglazed window with diamond mortices for former mullions. Roof raised approximately 1.30 metres with inserted studding, including the re-used sill or head of an early glazed window. The crosswing was formerly jettied to the front, cut back flush with the ground floor in the C18, with exposed joists of horizontal section. Below the jetty are 2 doorposts with mortices for a former arched head and for brackets to the jetty. Some C20 brick infill at the bottom. Above the jetty most of the original studding is present, with 2 straight braces trenched outside (one incomplete) and one panel of wattle and daub exposed. In right elevation of rear wing, one fixed light with diamond glazing, handmade glass and 2 saddle bars. In the hall, straight display bracing is trenched into the studding, forming an X pattern at the left. At the right is a spere truss with one of 2 chamfered corner-braces below the plain-chamfered girt, and similar bracing above, all heavily smoke-blackened. Inserted floor, plastered to the soffit, with modern beam. 4-centred doorhead at the rear end of the cross- entry, of modern materials; it is not clear whether these cover an original doorhead. In the parlour/solar bay, original axial beam, chamfered with step stops, joists plastered to the soffits. Cambered tiebeam, unchamfered, the braces to it missing. Roof rebuilt in clasped purlin form in the C17. This house retains an exceptional amount of original structure, and is a good example of an unusual type. At the time of the Provisional List, 1960, the front was still plastered, with a C19 shopfront, pedimented doorcase, eaves cornice, and the present first-floor casements. It is reported to have been stripped c.1963.
Listing NGR: TL8516322715
External links are from the relevant listing authority and, where applicable, Wikidata. Wikidata IDs may be related buildings as well as this specific building. If you want to add or update a link, you will need to do so by editing the Wikidata entry.


Other nearby listed buildings