Latitude: 52.0783 / 52°4'41"N
Longitude: -1.7512 / 1°45'4"W
OS Eastings: 417146
OS Northings: 242241
OS Grid: SP171422
Mapcode National: GBR 4N3.N2P
Mapcode Global: VHB13.L1K4
Plus Code: 9C4W36HX+8G
Entry Name: Hidcote House
Listing Date: 25 August 1960
Grade: I
Source: Historic England
Source ID: 1305819
English Heritage Legacy ID: 126964
ID on this website: 101305819
Location: Hidcote Boyce, Cotswold, Gloucestershire, GL55
County: Gloucestershire
District: Cotswold
Civil Parish: Ebrington
Traditional County: Gloucestershire
Lieutenancy Area (Ceremonial County): Gloucestershire
Church of England Parish: Mickleton St Lawrence
Church of England Diocese: Gloucester
Tagged with: House
SP 14 SE EBRINGTON HIDCOTE BOYCE
5/58 Hidcote House 25.8.60
I
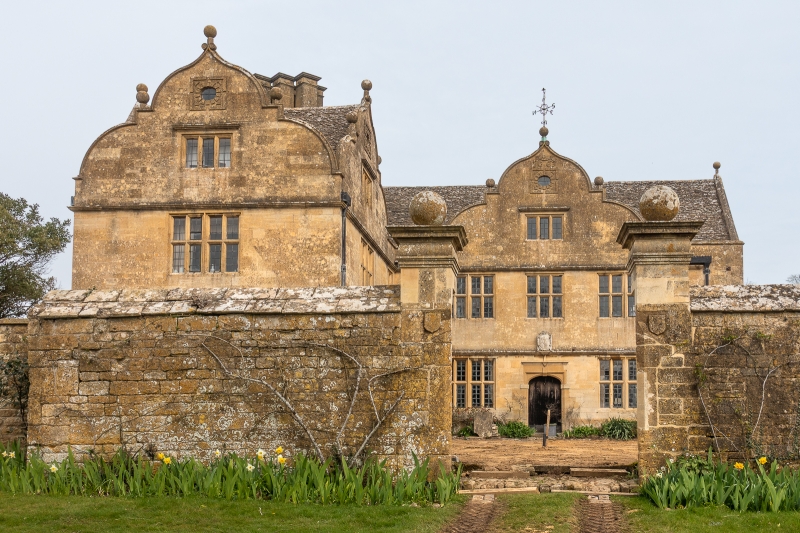
Manor House. Dated F.K.1663 at apex of principal gable for Francis Keyte. Cl9/20. Former stables attached left now service wing. Main block: fine ashlar limestone with limestone slate roof. Two groups of 4 diagonal ashlar chimneys with moulded tops from ridge of left wing and eaves to rear of main block. Continuous eaves parapet with moulded coping. Continuous moulded string course over all ground and first floor windows except along left wall. C20 Arts and Crafts style, lead rainwater heads with crenellated and wavey tops and animal and flower decoration as on interior plasterwork, possibly by Norman Jewson. Service wing: squared limestone, with limestone slate roof with gablet on left. Limestone chimney from gable right. Plan: main body parallel with road with wing projecting forwards, left. Service wing, attached left, set back towards rear. Entrance facade of main body has an elaborately shaped gable, segmental, then stepped and ogee at top with 3 ball finials, the uppermost with C17 weathervane with kite on it. Similar decorative gables to right wall and gable end wall of left wing. 4 pointed gables along rear wall. 2 storeys and attic, each lit by 3-light, stone-mullioned windows with ovolo mouldings and moulded flat hoods with bull's-eye windows with rusticated surrounds in broken rectangular frames, above. Windows to ground and first floors: 2 and 4-light stone-mullioned and transomed windows, with metal casements with glazing bars. Main entrance in centre of right wing with original studded plank door, original knocker, ring handle and sliding locking bar behind. 4- centred arched doorway with moulded stone surround, stressed keystone and imposts. Lintel with moulded top over. C19/20 arms of Keyt family over. Studded plank door with original latch and decorative strap hinges in left wall of projecting wing in depressed stone arch with flat-chamfered surround with Arts and Crafts style porch roof with splayed eaves over. Interior: ground floor: left wing forms a single room with a late C17 fielded panelling with bolection mouldings. Late C17 4-centred arched fireplace wth roll-moulded surround with decorative stops. Beams wth moulded stops. Linear panel of decorative plasterwork, stepped out from angle between ceiling and wall over fireplace, possibly original. The plasterwork depicts animals, birds and flowers. Square panelling in hall and interior ground floor doors probably by Peter van der Vaals in 1925. Original dog leg stair with square newels with square moulded tops, closed string and balusters. Stone fireplace with depressed, flat-chamfered surround. C18 panelling with fluted columns in library. One other large 4-centred arched fireplace on ground floor. C17 panelling and doors, one with broken, triangular wood pediment over. Several 4-centred arched fireplaces on second floor and attic floor.
Listing NGR: SP1714642241
External links are from the relevant listing authority and, where applicable, Wikidata. Wikidata IDs may be related buildings as well as this specific building. If you want to add or update a link, you will need to do so by editing the Wikidata entry.


Other nearby listed buildings