Latitude: 54.2694 / 54°16'9"N
Longitude: -1.7787 / 1°46'43"W
OS Eastings: 414512
OS Northings: 485990
OS Grid: SE145859
Mapcode National: GBR JM02.Q9
Mapcode Global: WHC6Y.NY7D
Plus Code: 9C6W769C+PG
Entry Name: 1, East Witton
Listing Date: 15 February 1967
Last Amended: 25 June 1985
Grade: II
Source: Historic England
Source ID: 1302293
English Heritage Legacy ID: 321632
ID on this website: 101302293
Location: East Witton, North Yorkshire, DL8
County: North Yorkshire
District: Richmondshire
Civil Parish: East Witton
Traditional County: Yorkshire
Lieutenancy Area (Ceremonial County): North Yorkshire
Tagged with: Building
SE 18 NW EAST WITTON TOWN EAST WITTON (south side) 10/10 No 1 15.2.67 (formerly listed under Village Green)
GV II
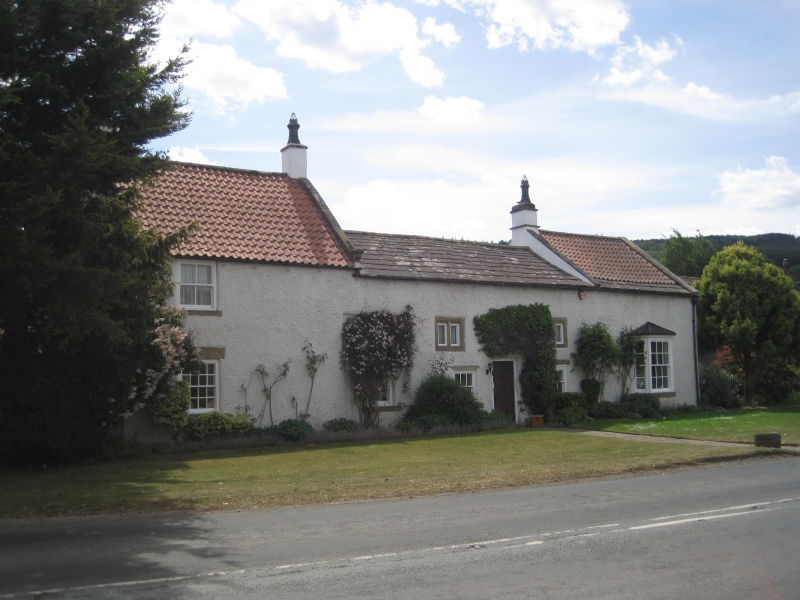
House. C17 (or earlier) with early C19 alterations and additions. Roughcast, stone slate and pantile roofs. 2 storeys. In 3 sections, the oldest part in the centre, flanked by later, taller, extensions. Central section: 2 first-floor windows. Ground floor: central 6-panel C20 door; three 6-pane sash windows, 1 on extreme left probably originally a fire window, 1 on right of door has head of 2-light mullioned window. First floor: at low level, 6-pane sashes in stone surronds of 2-light chamfered mullioned windows. Stone slate roof. Left section: 1 bay. Ground floor: 16-pane sash with ashlar sill and lintel. Fist floor: 4-pane sash with ashlar sill. Shaped kneelers, ashla r copings, steeper-sloping pantile roof, end stacks. Right section: projecting canted bay window with sash windows with glazing bars. Copings. Steeper-sloping pantile roof, left end stack. Interior: C17 fireplace with bolection surround in room to left of door. The only building which conspicuously pre-dates the relocation after a fire of the old village at Low Thorpe to the present planned layout by the Earl of Ailesbury in the early C19.
Listing NGR: SE1451285990
External links are from the relevant listing authority and, where applicable, Wikidata. Wikidata IDs may be related buildings as well as this specific building. If you want to add or update a link, you will need to do so by editing the Wikidata entry.


Other nearby listed buildings