Latitude: 52.4836 / 52°29'0"N
Longitude: 1.7567 / 1°45'24"E
OS Eastings: 655166
OS Northings: 293932
OS Grid: TM551939
Mapcode National: GBR YTB.6Z2
Mapcode Global: VHN3X.DTJY
Plus Code: 9F43FQM4+CM
Entry Name: 36, High Street
Listing Date: 13 December 1949
Last Amended: 21 June 1993
Grade: II*
Source: Historic England
Source ID: 1292849
English Heritage Legacy ID: 391300
ID on this website: 101292849
Location: Roman Hill, East Suffolk, NR32
County: Suffolk
District: East Suffolk
Electoral Ward/Division: Harbour
Parish: Lowestoft
Built-Up Area: Lowestoft
Traditional County: Suffolk
Lieutenancy Area (Ceremonial County): Suffolk
Church of England Parish: Lowestoft Christ Church
Church of England Diocese: Norwich
Tagged with: Building
LOWESTOFT
TM5593NW HIGH STREET 914-1/8/22 (East side) 13/12/49 No.36 (Formerly Listed as: HIGH STREET (East side) Nos.35 AND 36)
GV II*
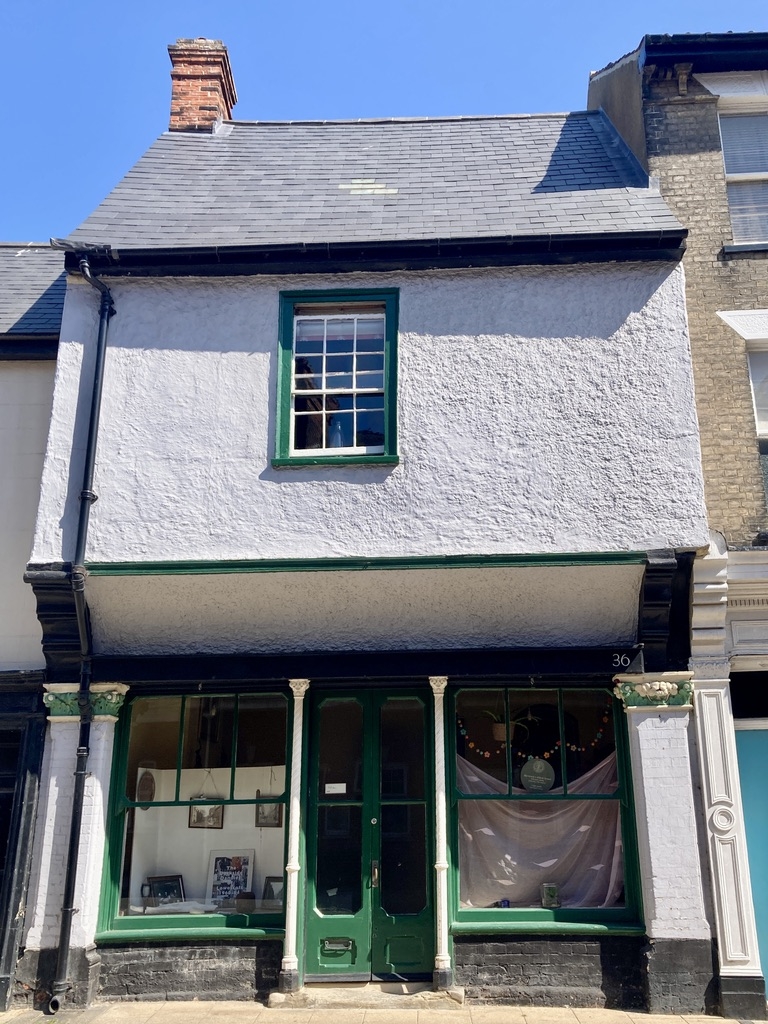
Merchant's House, probably incorporating a shop. Mid C15 re-modelled in late C19. Timber-framed with brick and flint, colourwashed. Slate roof. 2 storeys. The ground floor has a late C19 double-fronted shop display window with a central glazed door. The display windows right and left of the door are formed of 3/1 horned sashes. Flanking them are chamfered brick pilasters with modified Corinthian capitals. Deeply jettied first floor over coving. One 6/6 sash to first floor. Gabled roof. Internal gable-end stack to north. A 4-panelled door immediately right of the shop windows led to a passageway. The rear has a 2-storeyed gabled cross wing with an internal gable-end stack to the east. The south side has windows with glazing bars, of indeterminate though probably C19 date. East of the cross wing is a further 2-storeyed gabled wing re-built 1949-50 following bomb damage. INTERIOR. The front shop has C19 and C20 details. The rear, domestic, room has a very heavy bridging beam with rolled edges of c1440. The lower surface is decorated with relief-carved bifurcating scrolls with floral pretensions. The spine beam has wave-moulded edges. The joists are roll and keel-moulded. This room was entered from the front shop via 2 doorways, only one now remaining, and this C19. In the early C17 a staircase was inserted in the north wall entered through a doorway with small-framed panels and strap hinges. This now leads to the cellar, and the upper staircase removed west in C19. The cellar has chamfered bridging beams and a brick and flint plinth course. The roof structure is of tie beams on arched braces dropping to wall posts, all renewed. Above the tie beams is boarding.
Listing NGR: TM5516393936
External links are from the relevant listing authority and, where applicable, Wikidata. Wikidata IDs may be related buildings as well as this specific building. If you want to add or update a link, you will need to do so by editing the Wikidata entry.


Other nearby listed buildings