Latitude: 51.6828 / 51°40'58"N
Longitude: -2.3503 / 2°21'1"W
OS Eastings: 375877
OS Northings: 198288
OS Grid: ST758982
Mapcode National: GBR 0LV.DLZ
Mapcode Global: VH952.6YVT
Plus Code: 9C3VMJMX+4V
Entry Name: The Priory
Listing Date: 30 June 1952
Grade: II
Source: Historic England
Source ID: 1290900
English Heritage Legacy ID: 394341
ID on this website: 101290900
Location: Townsend, Stroud, Gloucestershire, GL11
County: Gloucestershire
District: Stroud
Civil Parish: Dursley
Built-Up Area: Dursley
Traditional County: Gloucestershire
Lieutenancy Area (Ceremonial County): Gloucestershire
Church of England Parish: Dursley
Church of England Diocese: Gloucester
Tagged with: Priory
DURSLEY LONG STREET ST 7598 (north side) 5/32 The Priory 30.6.52 II
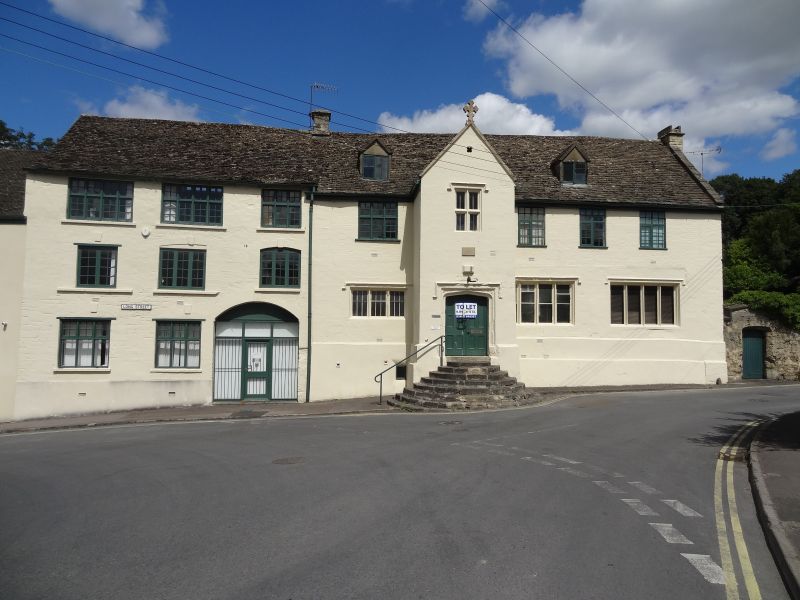
Large country house, now offices. Dated 1520 for E. Webb; early C19 additions for Frederick Vizard; C20 alterations and additions. Random and coursed rubble limestone; rendered rear wing; ashlar dressings; stone slate and plain tile roofs. Two-storey with attic and cellar; 3-storey addition; 2-storey with attic rear wing to form L-plan. Front: C16 part to right with off-centre 2- storey parapet gabled porch; moulded Tudor-arched doorway with spandrels containing initials EW and numerals MCXX; hoodmould over and pair of 4-panel doors reached up flight of semi-circular stone steps. Upper floor recessed cavetto cross window with hoodmould above doorway; quatrefoil gable vent. Fenestration otherwise scattered: two large 4-light recessed cavetto mullioned casements with hoodmoulds to right of porch with 3 leaded timber cross windows to upper floor. Left of porch 3-light recessed cavetto mullioned casement with hood, 6-light leaded timber mullioned and transomed casement over. Two gabled roof dormers. Three-window fenestration to addition to left, all with keyed segmental arches. Large segmental arch to former carriageway with C20 glazed infill. South-east side: C19 rebuilt parapet gable end of front block to left with projecting central chimney stack; Tudor-arched glazed door to right with 12-pane Tudor-arched sash over, both with hoodmoulds. Wing to right has 5-window 12-pane sash fenestration all with plain keyed architraves, and further Tudor-arched glazed door. Rendered elevation further right with lower pitched roof is later C19 addition: 2-window fenestration, 12-pane sashes to upper floor and pairs of 12-pane sashes to ground floor. Flat-roofed Tudor-style addition at end of wing. Rear elevation largely obscured by C20 office additions which are not of special interest. Interior has fine panelled room in front block with Jacobean chimney-piece. Another panelled room with latin inscription on frieze. In mid C19 a stone-vaulted crypt was removed, but contemporary local newspaper illustratons indicate that it dated from C15 or earlier, suggesting a religious use for this building. Mid-late C18 gazebo stands in terraced garden to north east (q.v.). (D. Verey, Gloucestershire: The Cotswolds, 1979)
Listing NGR: ST7587798288
External links are from the relevant listing authority and, where applicable, Wikidata. Wikidata IDs may be related buildings as well as this specific building. If you want to add or update a link, you will need to do so by editing the Wikidata entry.


Other nearby listed buildings