Latitude: 51.5121 / 51°30'43"N
Longitude: -0.1037 / 0°6'13"W
OS Eastings: 531684
OS Northings: 180948
OS Grid: TQ316809
Mapcode National: GBR ND.V3
Mapcode Global: VHGR0.5804
Plus Code: 9C3XGV6W+RG
Entry Name: The Black Friar Public House
Listing Date: 5 June 1972
Grade: II*
Source: Historic England
Source ID: 1285723
English Heritage Legacy ID: 199713
Also known as: Black Friar
ID on this website: 101285723
Location: Holborn, City of London, London, EC4V
County: London
District: City and County of the City of London
Electoral Ward/Division: Farringdon Within
Parish: Non Civil Parish
Built-Up Area: City of London
Traditional County: Middlesex
Lieutenancy Area (Ceremonial County): City of London
Church of England Parish: St Andrew-by-the-Wardrobe
Church of England Diocese: London
Tagged with: Art Nouveau Building Pub Art Nouveau architecture
QUEEN VICTORIA STREET EC4 1. 5002 (North Side) No 174 (The Black Friar Public Houses) TQ 3180 NE 14/400 5.6.72
II*
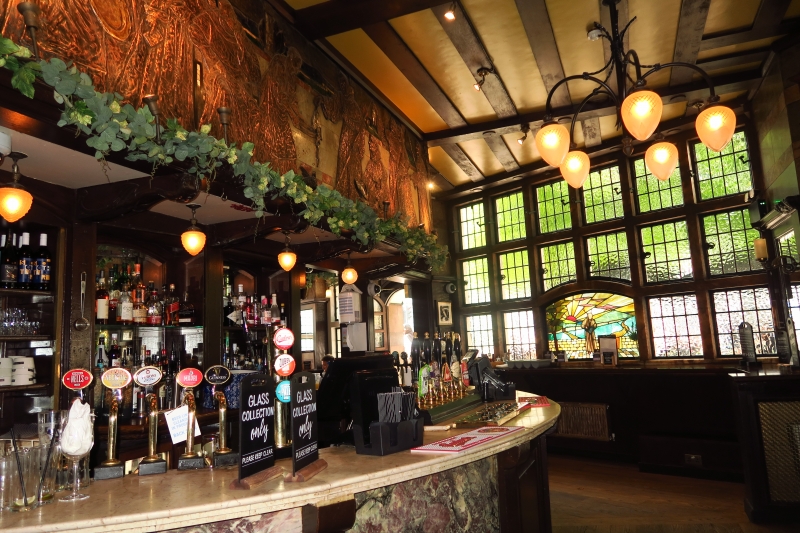
Public house. c1875, remodelled c1905 & 1917 by H Fuller Clark, architect, & Frederick Callcott & Henry Poole, sculptors. Yellow stock brick with granite & Portland stone dressings; mosaic, sculpture & copper panel enrichment. Flat roof with 2 tall chimneys. Roughly triangular plan on a corner site. 4 storeys & cellars. 1 window to Queen Victoria Street, 1 to chamfered angle & 3 to New Bridge Street return. Ground floor public house frontage extends around the building with segmental arched entrances to both streets & the angle. Transom & mullion windows with small panes above segmental arched cellar lights. Above, a deep mosaic fascia carrying the words "Saloon / 174 / The Black Friar / 174 / Brandies". Fascia interrupted by carved panels, depicting drinking & devilry, which surmount entrance flanking piers with bronze directional & advertising panels depicting friars. Queen Victoria Street entrance with mosaic tympanum of a friar. Above each entrance an elaborate wrought-iron sign with lamp. Upper floor windows architraved; those to Queen Victoria Street tripartite with enriched pediments to 1st & 2nd floor; angle with clock to 1st floor &enriched segmental pediments to 2nd; New Bridge street with enriched pediments to 1st & 2nd floor apart from that above entrance with segmental pediment extending from doorcase. Patterned cast-iron window guards. Projecting cornice & blocking course. Fine Arts & Crafts interior clad in variegated marble with brass, mosaic, wood & copper reliefs. Small, windowless extra rear vaulted room, known as the Grotto, excavated from a railway vault, designed by Clark in 1913 but not executed until 1917-21 owing to the war. In the main bar features include the enriched fireplace recess, framed by a broad tripartite arch, which encloses corner seats; grate with firedogs surmounted by imps; overmantle has bronze bas-relief of singing friars entitled "Carols", flanked by 2 friars' heads with swags above seats. Stained glass window depicting a friar in a sunlit garden. Above the bar, a bronze bas-relief entitled "Tomorrow will be Friday" depicting monks catching trout and eels; above the entrance to the Grotto, a further relief entitled "Saturday afternoon" depicting gardening monks whose produce is coloured in enamels. Barrel-vaulted Grotto entered from 3 arcaded arches with bas-relief monks on the pillars. Mosaic vaults with marble-clad ribs. Features of interest include end walls each with a bronze relief, one entitled "Don't advertise, tell a gossip" with a group of monks doing the weekly wash, the other entitled "A good thing is soon snatched up" depicting monks pushing a trussed pig in a wheelbarrow. On the cornice below, devils representing music, drama, painting & literature. Side walls have 6 alabaster capitals illustrating nursery rhymes, 16 smaller capitals illustrating Aesop's Fables & mottoes such as "Haste is slow" in good electro-gilt letters by the Birmingham Guild. 4 lamp brackets with alabaster figures of Morning, Evening, Noon and Night holding up a bronze monk with water buckets. Extra at one end with a relief entitled "Contentment surpasses riches" depicting a sleeping monk surrounded by fairies, executed with mother of pearl and semi-precious stone inlay. The "window" below with red marble colonettes is an arrangement of mirrors. Further mirrors in the Grotto enhance the small space.
Listing NGR: TQ3168480948
External links are from the relevant listing authority and, where applicable, Wikidata. Wikidata IDs may be related buildings as well as this specific building. If you want to add or update a link, you will need to do so by editing the Wikidata entry.


Other nearby listed buildings