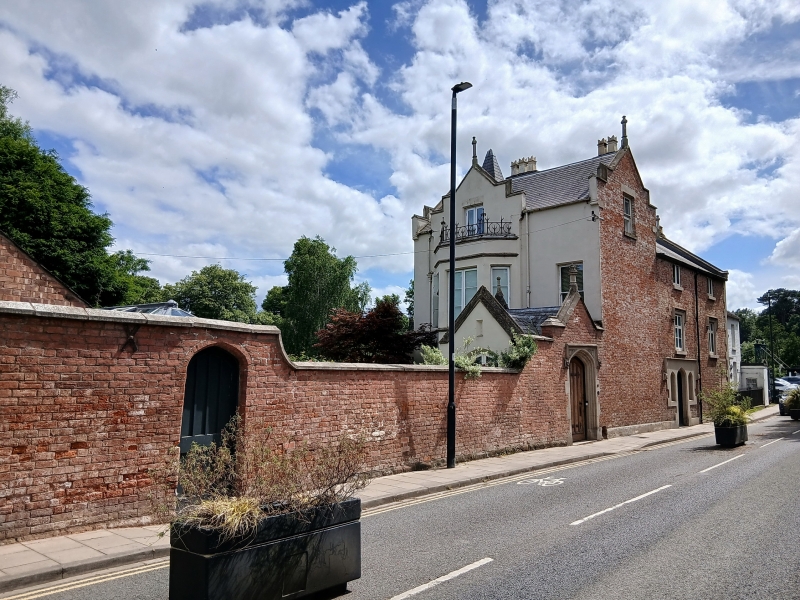
Latitude: 52.7093 / 52°42'33"N
Longitude: -2.7633 / 2°45'47"W
OS Eastings: 348524
OS Northings: 312673
OS Grid: SJ485126
Mapcode National: GBR BJ.2DBZ
Mapcode Global: WH8BT.J5BB
Plus Code: 9C4VP65P+PM
Entry Name: Severn Lodge and Garden Wall
Listing Date: 19 September 1972
Last Amended: 17 November 1995
Grade: II
Source: Historic England
Source ID: 1270648
English Heritage Legacy ID: 457784
ID on this website: 101270648
Location: Frankwell, Shropshire, SY3
County: Shropshire
Civil Parish: Shrewsbury
Built-Up Area: Shrewsbury
Traditional County: Shropshire
Lieutenancy Area (Ceremonial County): Shropshire
Church of England Parish: St George of Cappadocia, Shrewsbury
Church of England Diocese: Lichfield
Tagged with: Architectural structure
SHREWSBURY
SJ4812NE NEW STREET 653-1/10/470 (South West side) 19/09/72 Severn Lodge and garden wall (Formerly Listed as: NEW STREET (South East side) Severn Lodge)
GV II
House. c1830. Painted brick with Welsh slate roof. 2 storeys and attic, high gabled wing and 2-window range facing street, the wing forming the principal range of the house. Tudor Gothic style, with 4-centred arched door with side lights and hoodmould with label stops to left of long range facing street. Wood mullioned and transomed upper windows with hoodmoulds, 2-light casement windows beneath the eaves. Coped gable with stepped kneelers to left with 4-pane sash window. Gabled porch in wall to right of gable, with deep moulding to 4-centred archway with drop-ended hoodmoulds with label stops and carved spandrels, and steep coping over with finial. Porch itself is glazed, and gives access to doorway to right of side elevation. This east elevation has single coped gable with stepped kneelers to left over canted bay window with mullioned windows and cast-iron parapet. Small 2-light attic window. Similar gable also in south elevation, with squared bay window to ground floor, also with iron parapet. Star shaped stacks to rear of this range. SUBSIDIARY FEATURES: length of garden wall adjoins, also painted brick with raking stone copings.
Listing NGR: SJ4852412673
External links are from the relevant listing authority and, where applicable, Wikidata. Wikidata IDs may be related buildings as well as this specific building. If you want to add or update a link, you will need to do so by editing the Wikidata entry.


Other nearby listed buildings