Latitude: 51.4661 / 51°27'57"N
Longitude: -2.6118 / 2°36'42"W
OS Eastings: 357596
OS Northings: 174302
OS Grid: ST575743
Mapcode National: GBR C4F.99
Mapcode Global: VH88M.PD3Y
Plus Code: 9C3VF98Q+C7
Entry Name: Nursery Villas
Listing Date: 21 February 1995
Grade: II
Source: Historic England
Source ID: 1264052
English Heritage Legacy ID: 428858
ID on this website: 101264052
Location: Clifton, Bristol, BS8
County: City of Bristol
Electoral Ward/Division: Clifton Down
Parish: Non Civil Parish
Built-Up Area: Bristol
Traditional County: Gloucestershire
Lieutenancy Area (Ceremonial County): Bristol
Church of England Parish: Clifton All Saints with St John
Church of England Diocese: Bristol
Tagged with: Architectural structure
This list entry was subject to a Minor Amendment on 24 November 2025 to update the Name and Address and reformat the text to current standards
ST 5774
901-1/34/10036
BRISTOL
CLIFTON
CHANTRY ROAD, (North side)
Nos 9, 9A, 11 and 11A Nursery Villas
(Formerly listed as Nos 9, 11 and 11A Nursery Villas)
II
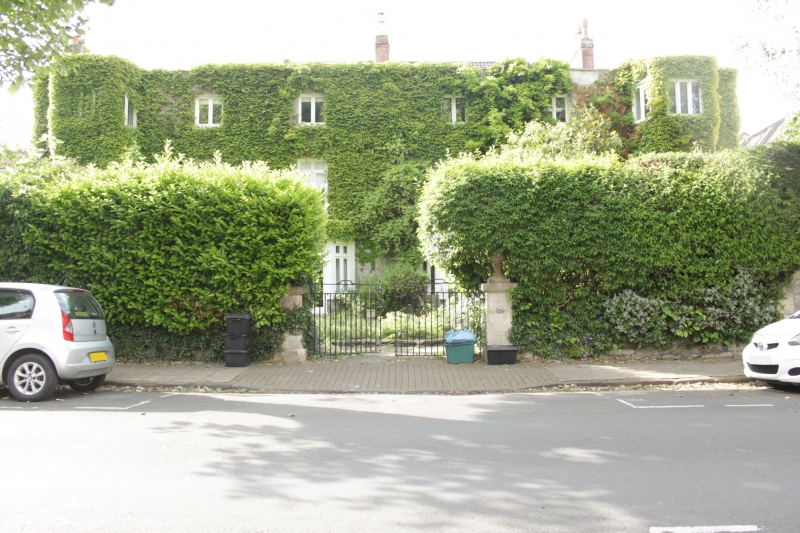
House, extended to a pair of attached houses, now three. c1670, altered c1820, and extended 1976. Rubble with cement stucco, brick end lateral, rear external and cross axial stacks and pantile hipped roof. single-depth plan with rear left-hand wing. Two storeys and basement; six-window range.
EXTERIOR: Near symmetrical parapetted front with full-height canted bays to each end and ground-floor canted bays at either side of the party wall, good segmental-arched doorways to the inner side of the outer bays, with radial fanlights and margin lights, and reeded surrounds to six panel doors with flush lower panels. Two- and three-light early C20 mullion windows. Rear has an external stack to No 9, irregular fenestration of 6/6 and 3/3-pane sashes in flush frames including an 6/6-pane sash stair light and paired 6/6- pane sashes to No 11.
INTERIOR: No 9 has an entrance hall to a rear late C19 open well stair with turned balusters and large newels, front rooms each side with cornice, small modillions to the right hand rooms; C20 king post roof, and rear cellar with shallow vault. Inserted fireplaces. No 11 not inspected but reported to have a good early C19 cantilevered stair with cut string and brackets, curved to the top, with balusters of paired rods, curtail and column newel with a wreathed handrail with inlaid star; six-panel doors. Low ceiling heights with cased beams.
Historical note: Believed to have been built c1670, and used as a nursery early C19. Of interest as a late C17 farmhouse in an area developed from the mid C18, and for the architectural interest of the entrances and the stair, a type only found in a very few c1820 Bristol houses. An advertisement of 1827 for John Miller, Nurseryman, Seedsman and Florist, shows the square outer bays.
Listing NGR: ST5759674302
External links are from the relevant listing authority and, where applicable, Wikidata. Wikidata IDs may be related buildings as well as this specific building. If you want to add or update a link, you will need to do so by editing the Wikidata entry.


Other nearby listed buildings