Latitude: 50.9878 / 50°59'16"N
Longitude: 0.9444 / 0°56'39"E
OS Eastings: 606744
OS Northings: 125060
OS Grid: TR067250
Mapcode National: GBR T01.ZJQ
Mapcode Global: FRA D6VH.RQD
Plus Code: 9F22XWQV+4Q
Entry Name: Stone House
Listing Date: 26 February 1986
Grade: II
Source: Historic England
Source ID: 1261123
English Heritage Legacy ID: 175070
ID on this website: 101261123
Location: New Romney, Folkestone and Hythe, Kent, TN28
County: Kent
District: Folkestone and Hythe
Civil Parish: New Romney
Built-Up Area: New Romney
Traditional County: Kent
Lieutenancy Area (Ceremonial County): Kent
Tagged with: House
1. 5281 DYMCHURCH ROAD
Stone House TR 02 NE
SP/540 3/540
II
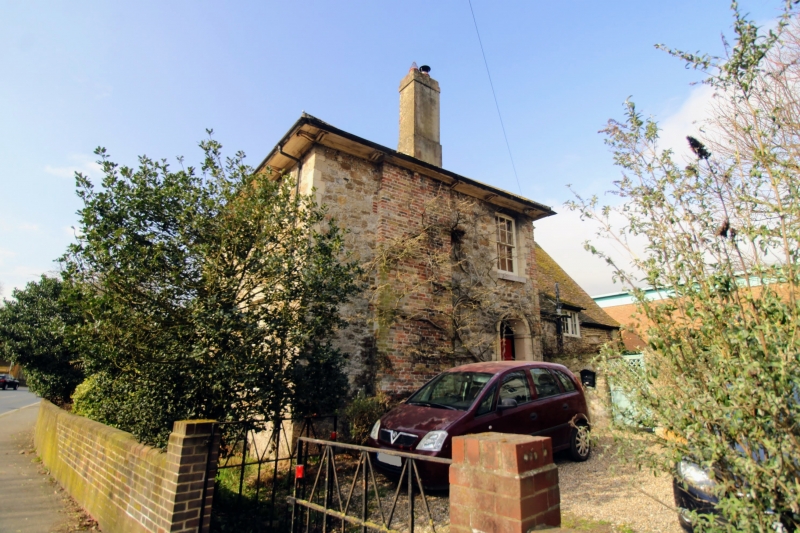
2. House. Front wing of circa 1830s; truncated and altered wing of medieval origin at rear. Stone rubble walls with galleting. Brick dressings; brick external chimney breasts, wooden paired bracket eaves; slate hipped roof; flanking stacks. Openings with stone block dressings. Two storeys and cellar; two bays. Segmental heads to sash windows four panes wide. Entrance in side elevation; round-headed doorway with fanlight with delicate tracery and good six panel door. Interior: stone lined cellar with arched recesses, brick floor, possibly re-used ovolo moulded and part stopped ceiling beam; brick and wood stairs. Both ground floor rooms with fluted window architrave with acorn wreath, with acorns missing (in 1986) to angle blocks; similar architraves, but with acorns present, to four panel doors. Straight baluster stairs. Front first floor rooms with similar architraves to windows and four panel doors but with differently patterned angle blocks; contemporary fireplace surrounds with C19 grates. N E first floor room with paired doorways, one to plainer rear dressing room, Rear Wing: stone rubble walls with brick repairs; steep plain tile roof with half-hip to SE. Various later window openings. Interior may have been refloored at present levels simultaneously with construction of front wing; inserted brick chimney breast, with C19 first floor fireplace surround and grate. In SE internal wall adjoining front wing, there is a segmental dressed stone window arch with splayed cill and reveals, flanked by shallow segmental stone recess on left hand, and, on right hand, by dressed stone doorway with similar segmental head of stone blocks. Similar splayed recess in centre of attic gable but with head truncated for roof of C19 front wing. Two opposing stone doorways in side walls, close to SE wall. Northern half of rear wing demolished circa 1960.
Listing NGR: TR0674425060
External links are from the relevant listing authority and, where applicable, Wikidata. Wikidata IDs may be related buildings as well as this specific building. If you want to add or update a link, you will need to do so by editing the Wikidata entry.


Other nearby listed buildings