Latitude: 53.958 / 53°57'28"N
Longitude: -1.0784 / 1°4'42"W
OS Eastings: 460569
OS Northings: 451715
OS Grid: SE605517
Mapcode National: GBR NQXN.BX
Mapcode Global: WHFC3.DSQ3
Plus Code: 9C5WXW5C+5J
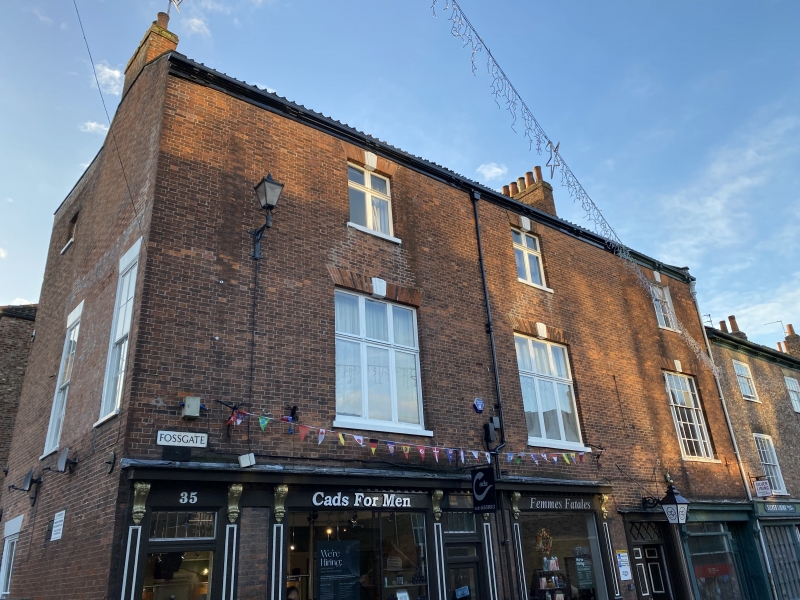
Entry Name: 35 and 36, Fossgate
Listing Date: 24 June 1983
Grade: II
Source: Historic England
Source ID: 1257820
English Heritage Legacy ID: 463411
ID on this website: 101257820
Location: York, North Yorkshire, YO1
County: York
Electoral Ward/Division: Guildhall
Parish: Non Civil Parish
Built-Up Area: York
Traditional County: Yorkshire
Lieutenancy Area (Ceremonial County): North Yorkshire
Church of England Parish: York All Saints, Pavement
Church of England Diocese: York
Tagged with: Building
YORK
SE6051NE FOSSGATE 1112-1/17/342 (South West side) 24/06/83 Nos.35 AND 36
GV II
Inn and house; now shops and warehouse. c1812, with later alterations. Front part of orange brick in Flemish bond with timber doorcase and shopfronts; rear parts of orange-red brick in English garden-wall bond. Pantile roof with stone coping to front; other roofs of slate or pantile with brick stacks. EXTERIOR: 3-storey 3-window front. No.35 has doorcase to right of centre with sunk-panel pilasters, moulded panel frieze and flat cornice hood: double doors of 6 beaded panels each beneath cross-glazed fanlight recessed in incised panel reveals. To left, paired shopfronts with plate glass windows framed in sunk-panel pilasters with modillion cornices on foliate consoles. No.36 has transomed plate glass shop window and recessed glazed panelled door with plain overlight in sunk-panelled reveal, beneath cornice terminating in gableted scrolled consoles. First floor windows are tripartite, those to No.35 replacements, that to No.36 with 5:15:5-pane sashes: No.35 has replacement 2-light casements on second floor, No.36 one unequal 9-pane sash. All windows have flat arches of gauged brick with triple keyblocks and painted sills. Eaves frieze and boxed guttering on paired modillions with fluted inverted bell rainwater head at right end. Left return: door of 6 sunk panels beneath radial fanlight in round-arched opening. Some windows on ground floor are tripartite sashes, elsewhere 4- and 12-pane sashes, those in front blocks with painted wedge lintels, in rear blocks with flat arches of soldier bricks. INTERIOR: of No.35. Ground floor: elliptical arch on fluted pilasters divides former entrance hall. One former front room retains moulded cornice, the other ribbon and candlestick frieze. Main staircase rises to first floor, with open string, turned balusters, 3 to a tread, and moulded ramped-up handrail. Back stairs rise to second floor with close string, stick balusters and flat handrail ramped-up to column newels. In one rear room, cast-iron fire grate survives with moulded architrave and shelf. First floor: doors are of 6 raised and fielded or beaded panels. In front room door, windows and chimney cupboards have architraves with angle blocks, and window recesses and cupboard doors of incised panels. Reeded cornice and plaster ceiling rose. Part of fire grate survives. In two rooms towards rear, cast-iron fire grates remain, one with foliage trails and medallions of flute-playing figures. Third floor: several rooms retain original fire places and grates; one has Art Nouveau grate. Doors are of 6 raised and fielded panels, and one in rear room is of early C18 of 2 raised panels.
(City of York: RCHME: The Central Area: HMSO: 1981-: 133).
Listing NGR: SE6056651715
External links are from the relevant listing authority and, where applicable, Wikidata. Wikidata IDs may be related buildings as well as this specific building. If you want to add or update a link, you will need to do so by editing the Wikidata entry.


Other nearby listed buildings