Latitude: 53.9586 / 53°57'31"N
Longitude: -1.0788 / 1°4'43"W
OS Eastings: 460544
OS Northings: 451784
OS Grid: SE605517
Mapcode National: GBR NQXN.7P
Mapcode Global: WHFC3.DRJM
Plus Code: 9C5WXW5C+CF
Entry Name: 13 and 14, Fossgate
Listing Date: 1 July 1968
Grade: II
Source: Historic England
Source ID: 1257811
English Heritage Legacy ID: 463402
Also known as: Marzano
ID on this website: 101257811
Location: York, North Yorkshire, YO1
County: York
Electoral Ward/Division: Guildhall
Parish: Non Civil Parish
Built-Up Area: York
Traditional County: Yorkshire
Lieutenancy Area (Ceremonial County): North Yorkshire
Church of England Parish: York All Saints, Pavement
Church of England Diocese: York
Tagged with: Building
YORK
SE6051NE FOSSGATE 1112-1/17/334 (North East side) 01/07/68 Nos.13 AND 14
GV II
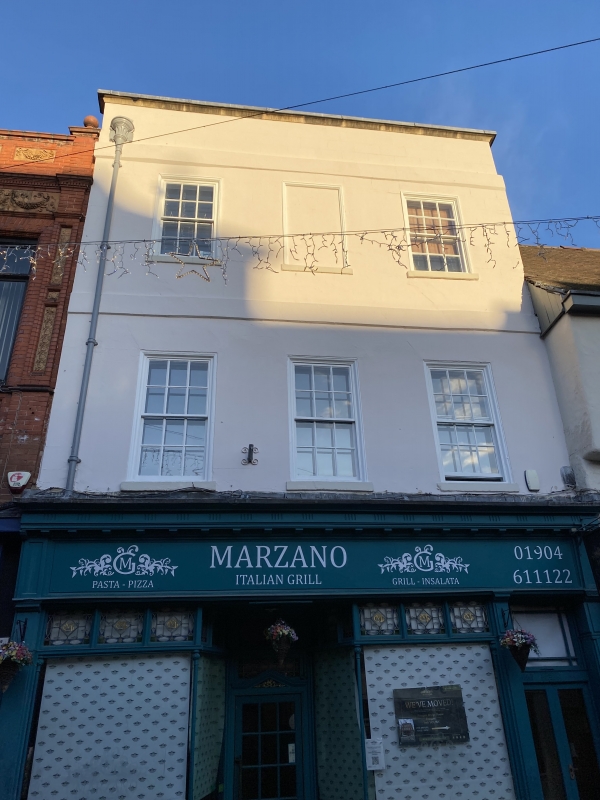
Shop and house. Late C17: remodelled with new front block c1720: late C19 shopfront, altered c1928 for Masons, Grocers. MATERIALS: front block has stuccoed brick front, incised to resemble ashlar, and plain parapet with moulded coping; right return of orange brick in stretcher bond and slate roof with terracotta cresting. Rear building of buff-pink brick in Flemish bond, double span pantile roof with brick coped Dutch gables, and brick stacks. EXTERIOR: 3-storey 3-window front. Shopfront has small-pane door of bevelled glass beneath dentilled pediment hood, recessed between plate glass windows with colonnette mullions and painted tiled risers: windows have leaded transom lights of coloured glass incorporating monogram MG. At right end are recessed glazed and panelled double doors with fluted transom beneath bordered overlight. First and second floor windows are 12-pane sashes with sills, centre one on second floor blocked. Raised second floor and eaves bands with inverted bell rainwater head at left end of eaves band. Rear: 3 storeys with attics; twin gabled bays, left one set forward. Ground and first floors of right bay obscured by No.14A (qv). Left bay has through-passage opening beneath 15-pane first floor sash, both with flat arches of brick, and radial glazed staircase window with brick round arch between floors to right. Second floor windows of both bays are 12-pane sashes, and to attics 2x6-pane Yorkshire sashes, all with flat arches of brick. 4-course raised brick bands to first and second floors, and moulded brick cornice beneath attic gables. INTERIOR: of passage has fixed door of 8 raised and fielded panels. Interior of shop retains moulded and dentilled timber cornice over glass frieze advertising Messrs. Masons' Provisions. Remainder of interior not inspected. RCHM record staircase with column-on-vase balusters and ramped-up handrail: staircase window enclosed in round arch on fluted pilasters. (City of York: RCHME: The Central Area: HMSO: 1981-: 132).
Listing NGR: SE6054451784
External links are from the relevant listing authority and, where applicable, Wikidata. Wikidata IDs may be related buildings as well as this specific building. If you want to add or update a link, you will need to do so by editing the Wikidata entry.


Other nearby listed buildings