Latitude: 53.9612 / 53°57'40"N
Longitude: -1.0827 / 1°4'57"W
OS Eastings: 460285
OS Northings: 452064
OS Grid: SE602520
Mapcode National: GBR NQWM.DS
Mapcode Global: WHFC3.BPPN
Plus Code: 9C5WXW68+FW
Entry Name: 37, Stonegate
Listing Date: 14 June 1954
Grade: II*
Source: Historic England
Source ID: 1256527
English Heritage Legacy ID: 464832
ID on this website: 101256527
Location: York, North Yorkshire, YO1
County: York
Electoral Ward/Division: Guildhall
Parish: Non Civil Parish
Built-Up Area: York
Traditional County: Yorkshire
Lieutenancy Area (Ceremonial County): North Yorkshire
Church of England Parish: York St Michael-le-Belfrey
Church of England Diocese: York
Tagged with: Building
YORK
SE6052SW STONEGATE 1112-1/27/1033 (South East side) 14/06/54 No.37
GV II*
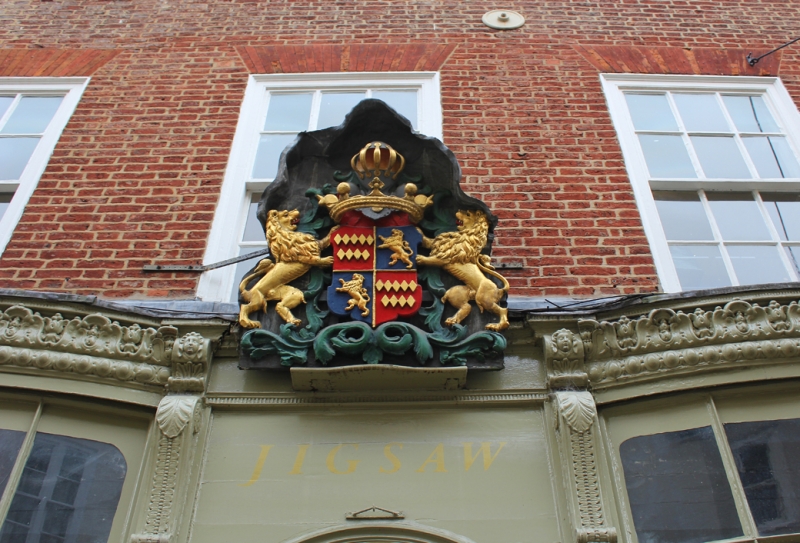
Formerly known as: No.24 STONEGATE. Two houses of terrace of three; now one shop. Mid C18, altered to shop in early C19; further alteration and extension later. Orange brick in Flemish bond with timber shopfront and eaves cornice; timber doorcase with cast-iron glazing bars to fanlight; pantile roof. EXTERIOR: 3-storey 4-window front. Shopfront framed in sunk-panel pilasters with beaded foliate consoles and pendants at the head. Stone steps lead to glazed double doors beneath ornate fanlight in round-arched architrave with impost band enriched with flutes and pellets: flanking shop windows are shallow small-pane bows beneath moulded bowed friezes with mask stops. Doors surmounted by spurious cartouche of arms. To right of shopfront is doorcase of fluted Corinthian columns and bowed fluted frieze with floral stops: door of 6 beaded panels beneath radial fanlight recessed in panelled round-arched opening with impost band enriched with flutes and pellets. Tympanum filled with garlanded grotesque mask. Windows on first floor are 12-pane sashes with sill band cased in lead, on second floor unequal 9-pane sashes with painted stone sills. All windows have flat arches of orange gauged brick, those on second floor covered by moulded and modillioned cornice. INTERIOR: slender fluted columns support ground floor ceiling. Rear extension lit by domed roof light. (Murray H: Heraldry and the Buildings of York: York: 1985-; City of York: RCHME: The Central Area: HMSO: 1981-: 234-5).
Listing NGR: SE6028552064
External links are from the relevant listing authority and, where applicable, Wikidata. Wikidata IDs may be related buildings as well as this specific building. If you want to add or update a link, you will need to do so by editing the Wikidata entry.


Other nearby listed buildings