Latitude: 53.4055 / 53°24'19"N
Longitude: -1.4166 / 1°24'59"W
OS Eastings: 438883
OS Northings: 390012
OS Grid: SK388900
Mapcode National: GBR 9V9.W0
Mapcode Global: WHDDJ.6NPM
Plus Code: 9C5WCH4M+69
Entry Name: Carbrook Hall Public House
Listing Date: 1 May 1952
Grade: II*
Source: Historic England
Source ID: 1246476
English Heritage Legacy ID: 455235
ID on this website: 101246476
Location: Carbrook, Sheffield, South Yorkshire, S9
County: Sheffield
Electoral Ward/Division: Darnall
Parish: Non Civil Parish
Built-Up Area: Sheffield
Traditional County: Yorkshire
Lieutenancy Area (Ceremonial County): South Yorkshire
Church of England Parish: Attercliffe and Darnall
Church of England Diocese: Sheffield
Tagged with: House
SHEFFIELD
SK39SE ATTERCLIFFE COMMON 784-1/2/37 (North West side) 01/05/52 Carbrook Hall Public House
II*
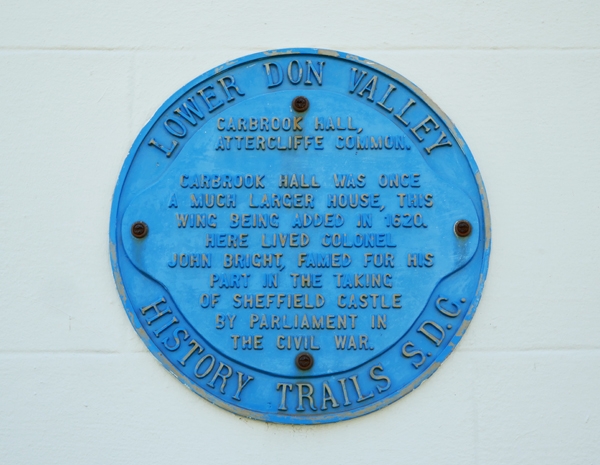
Formerly known as: No.537 Ye Old Carbrook Hall Hotel ATTERCLIFFE COMMON. House, now public house. c1620, with C18 and mid C20 alterations and mid C19 additions. Rendered and colourwashed, with some squared dressed stone exposed at the rear, stone dressings and hipped slate roof. Paired ashlar ridge stack and truncated rendered external rear wall stack. EXTERIOR: chamfered plinth, moulded first floor band and eaves. 2 storeys; 5 window range. North-east front has 2 glazing bar sashes, a central blank, and 2 C20 windows, all with chamfered stone surrounds. Off-centre C19 gabled porch with Tudor arched doorway, flanked to right by a 3-light stone mullioned window and to left by a larger C19 triple sash with stone mullions. Beyond, to left, a small late C19 door and beyond, a blocked 3-light mullioned window. Left end has 2 stone cross mullioned windows on each floor, those above blocked. Rear has a recessed 3 bay link between the C17 range and the C19 and C20 additions. C17 range, to right, has 2 stone cross mullioned windows on each floor. In the centre, three 2-light mullioned windows, and below, a C19 triple sash. To left, projecting chimney breast with a 3-light mullioned window, flanked to left by a C20 lean-to addition. INTERIOR has to south a C17 panelled ground floor room with vine trail plaster frieze and enriched cross beam ceiling, also with vine trail. Elaborate early C17 oak chimneypiece with Corinthian columns and allegorical figures and Latin inscription to overmantel. The room above has framed panelling with painted decoration and larger stone chimneypiece with corniced mantelshelf and overmantel flanked by unusual caryatids. Door with shaped fielded panels, and 3 late C18 panelled doors. HISTORICAL NOTE: Carbrook Hall was the home of the Blunt family from 1176, and from the late C16 belonged to the Bright family, lords of the manor of Eccleshall. John Bright was active during the Civil War, and the building was used as a Parliamentarian meeting place during the siege of Sheffield Castle. (The Buildings of England: Pevsner N: Yorkshire: The West Riding: London: 1967-: 469).
Listing NGR: SK3888390012
External links are from the relevant listing authority and, where applicable, Wikidata. Wikidata IDs may be related buildings as well as this specific building. If you want to add or update a link, you will need to do so by editing the Wikidata entry.


Other nearby listed buildings