Latitude: 50.7953 / 50°47'42"N
Longitude: -1.0944 / 1°5'39"W
OS Eastings: 463922
OS Northings: 99912
OS Grid: SZ639999
Mapcode National: GBR VQJ.2P
Mapcode Global: FRA 86LZ.PHB
Plus Code: 9C2WQWW4+46
Entry Name: Charter House
Listing Date: 25 September 1972
Last Amended: 18 March 1999
Grade: II
Source: Historic England
Source ID: 1245258
English Heritage Legacy ID: 474933
ID on this website: 101245258
Location: Portsmouth, Hampshire, PO1
County: City of Portsmouth
Electoral Ward/Division: St Thomas
Parish: Non Civil Parish
Built-Up Area: Portsmouth
Traditional County: Hampshire
Lieutenancy Area (Ceremonial County): Hampshire
Church of England Parish: Southsea St Luke and St Peter
Church of England Diocese: Portsmouth
Tagged with: House
PORTSMOUTH
SZ6399 LORD MONTGOMERY WAY, Landport 774-1/12/275 (West side) 25/09/72 Charter House (Formerly Listed as: COMMERCIAL ROAD, Landport Charter House (Old Pearl Buildings))
II
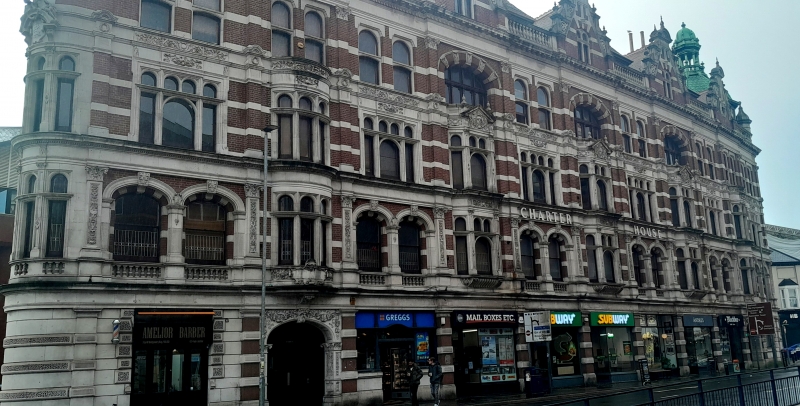
Pearl Assurance Offices, now shops and public house. 1889. By CW Bovis. Red brick in Flemish bond with lavish stone dressings. Plain tiled roof, 4 ornate stone stacks, each to right of facing gables. Flemish Renaissance style. EXTERIOR: 11 bays (2:1:2:1:2:1:2:1:2:1:2) 4 storeys and attic. Flanking each bay is a stone Doric pilaster with 3 stone bands, first floor has stone Corinthian pilasters and second and third floors brick pilasters with stone bands. On left (Bay 2) and far right (Bay 10) is a 2-leaf glazed door and with screen set under segmental stone arch, keystones, flanking Corinthian pilasters. Each end of the 2 end bays has a wood frame and transomed fixed casement under segmental stone arch with dropped keystone and vermiculated voussoirs set with rusticated stone panel. At right of left entrance is a 3-light transomed casement with lights divided by wood Doric pilasters, stone sill and apron. To the right each of the 6 bays has a mid-C20 shop front. Stone band with moulded cornice at first floor to far left and to each alternate bay on the right are 6 paired recessed sashes, each set under a segmental brick arch with keystone and spaced stone voussoirs, brick jambs with 3 stone bands. Each pair is set behind opening with stone segmental arch, moulded keystone and flanking pilasters; stone balustrade at sill level, at centre each of the 3 alternate bays (bays 4, 6 and 8) has a stone framed mullion and transomed tripartite canted bay with fixed casements on first and second floors each set under round stone arch with casements divided by slim stone Corinthian pilasters. Stone band and dentilled cornice. On second floor and to each alternate bay from far left is a tripartite stone transom and mullioned casement each set under a flat stone arch with cerod architrave. On left bay 2 and on right bay 10 are a 2-storey tripartite stone bay bowed to first floor and canted to second floor, each mullioned and transomed with 3-casements set under round stone arch. First floor has stone apron with carved panels. Stone band and dentilled cornices. Third floor has 8 paired casements, each set under a flat stone arch with recessed round intrados,
stone jambs, and transom. At centre to bays 4, 6 and 8, each has a 4-light wide casement with pilasters and transom set under segmental gauged brick arch with moulded keystone and spaced voussoirs. Bays 2, 4, 6, 8 and 10 each have a facing attic gable with elaborate stepped and shaped stone copings including strapwork. Each end gable has a circular casement with moulded stone surround. Centre 3 gables, each have a 2-light stone mullioned and transomed casement set under round stone arch. Between each casement is a pyramidal roofed dormer with a 2-light casement. On far left and far right is an elaborate octagonal copper sheathed dome with scalloped sheathing and open cupola. Return on left is set within an acute angle with narrow bow. INTERIOR not inspected. (Balfour A: Portsmouth: London: 1970-: 66; Lloyd DW: Buildings of Portsmouth and its Environs: Portsmouth: 104; The Buildings of England: Pevsner N & Lloyd DW: Hampshire and the Isle of Wight: Harmondsworth: 1967-: 460).
Listing NGR: SU6448001459
External links are from the relevant listing authority and, where applicable, Wikidata. Wikidata IDs may be related buildings as well as this specific building. If you want to add or update a link, you will need to do so by editing the Wikidata entry.


Other nearby listed buildings