Latitude: 53.0694 / 53°4'9"N
Longitude: -2.0431 / 2°2'35"W
OS Eastings: 397207
OS Northings: 352459
OS Grid: SJ972524
Mapcode National: GBR 252.D9T
Mapcode Global: WHBCP.L39S
Plus Code: 9C5V3X94+PQ
Entry Name: The Hall House
Listing Date: 11 December 1991
Grade: II
Source: Historic England
Source ID: 1241364
English Heritage Legacy ID: 274801
ID on this website: 101241364
Location: Cheddleton, Staffordshire Moorlands, Staffordshire, ST13
County: Staffordshire
District: Staffordshire Moorlands
Civil Parish: Cheddleton
Built-Up Area: Cheddleton
Traditional County: Staffordshire
Lieutenancy Area (Ceremonial County): Staffordshire
Church of England Parish: Cheddleton St Edward the Confessor
Church of England Diocese: Lichfield
Tagged with: House
CHEDDLETON HOLLOW LANE SJ 9652-9752 NO 2 1798-0/13/10001 The Hall House
II
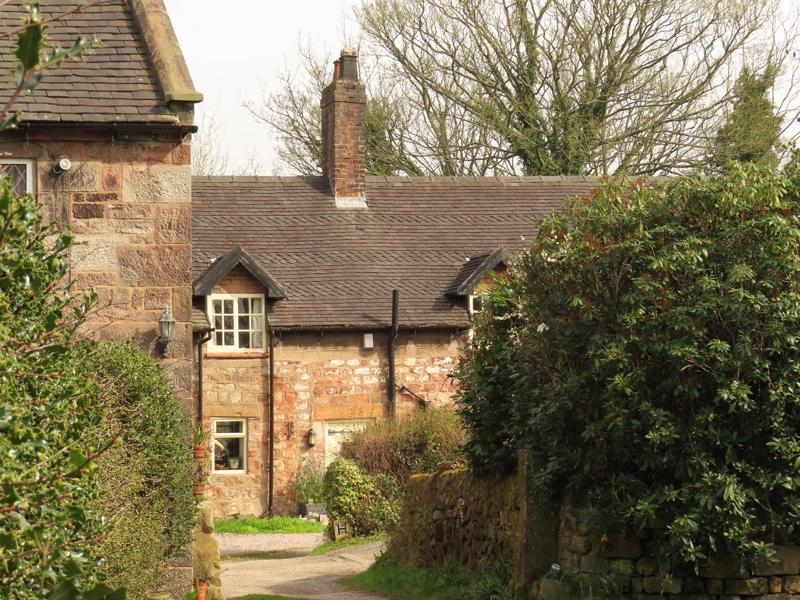
House. c1500, altered c1600 and C19. Timber-framed origin rebuilt and extended in sandstone rubble and ashlar; decorative blue tile roof. 2 storeys, 3 windows to 1st floor: originally of 3 bays with central open hall and cross passage behind inserted stack. Front: large quoins; door to left of centre has plain lintel; C20 casement to left and two 3-light casements with glazing bars to right. Between the 3-light casements is a small casement within altered 2-light mullioned window. Straight joint to left of door and rendered patch to far right indicate position of former wall posts. Raised eaves with three 2-light casements in gabled half- dormers. Brick ridge stack to right of door; end stacks. Rear: stonework of various periods; two 16-pane sash window flank small casements to the stair area; infilled mullioned window near centre; door and casement in rendered panel on right. Right return: intact 3-light chamfered, mullioned window to 1st floor. Interior: central room has twin, stop-chamfered spine beams resting on an arched fireplace bressumer; stone reredos wall. Oak door at foot of enclosed stair. 1st floor: oak boards in south end room; C17 oak doors of various designs. Fragments of wall posts exposed. Central roof truss of heavy scantling with arch braces, collar with mount boss, rafter sections with mortices for wind braces. Early brick chimney breasts above main fireplace and within north gable. Roof structure of later date.
Listing NGR: SJ9720752458
External links are from the relevant listing authority and, where applicable, Wikidata. Wikidata IDs may be related buildings as well as this specific building. If you want to add or update a link, you will need to do so by editing the Wikidata entry.


Other nearby listed buildings