Latitude: 52.6319 / 52°37'54"N
Longitude: -2.3395 / 2°20'22"W
OS Eastings: 377121
OS Northings: 303847
OS Grid: SJ771038
Mapcode National: GBR 077.WX8
Mapcode Global: WH9DK.137N
Plus Code: 9C4VJMJ6+Q6
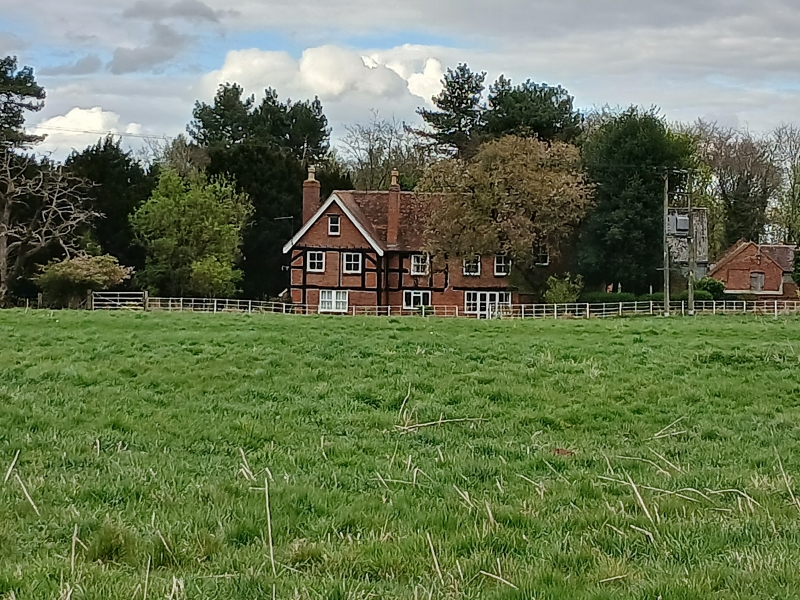
Entry Name: Atchley Manor
Listing Date: 26 September 1984
Grade: II
Source: Historic England
Source ID: 1239402
English Heritage Legacy ID: 416998
ID on this website: 101239402
Location: Shropshire, TF11
County: Shropshire
Civil Parish: Ryton
Traditional County: Shropshire
Lieutenancy Area (Ceremonial County): Shropshire
Church of England Parish: Ryton St Andrew
Church of England Diocese: Lichfield
Tagged with: Manor house
SJ 70 SE RYTON C.P. -
5/117 Atchley Manor
-
- II
Farmhouse. C16 with later additions and alterations. Largely timber framed (parts on stone plinth) with red brick infilling, plain tiled roofs. Hall and cross wing type extended and converted to form a symmetrical house with 2 projecting wings to garden. 2 storeys and attics. Hall. Probably of 3 1/2 structural bays, heavy square panelling to left, three 4 paned C19 sashes to first floor, C20 casements and door to ground,integral brick stack in roof slope. Cross wing of 3 framed bays to left, heavy square panelling with short tension braces, 2 C19 4 paned sashes in gable and integral brick stack in roof slope; on the farmyard side C19 and C20 additions on an old sandstone plinth and to the first floor of the hall a reset datestone: E1588 To the right of the hall (garden side) is a late C18 or early IH H C19 red brick range, partly painted with black strips in imitation RR IR of timber framing; 4 paned C19 sashes (one blocked) with segmental heads on first floor, two 3-light C19 casements, also with segmental heads on ground; dentilled eaves cornice, raised verges on kneelers, end and integral brick stacks.
Listing NGR: SJ7712103847
External links are from the relevant listing authority and, where applicable, Wikidata. Wikidata IDs may be related buildings as well as this specific building. If you want to add or update a link, you will need to do so by editing the Wikidata entry.


Other nearby listed buildings