Latitude: 51.1079 / 51°6'28"N
Longitude: 0.9228 / 0°55'22"E
OS Eastings: 604699
OS Northings: 138351
OS Grid: TR046383
Mapcode National: GBR SYP.D4V
Mapcode Global: VHKKV.YF61
Plus Code: 9F324W5F+54
Entry Name: Stonegreen Hall
Listing Date: 13 October 1952
Grade: II*
Source: Historic England
Source ID: 1233498
English Heritage Legacy ID: 408746
ID on this website: 101233498
Location: Broad Oak, Ashford, Kent, TN25
County: Kent
District: Ashford
Civil Parish: Mersham
Traditional County: Kent
Lieutenancy Area (Ceremonial County): Kent
Tagged with: House
TR 03 NW MERSHAM FLOOD STREET (east side)
6/103 Stonegreen 13.10.52 Hall
GV II*
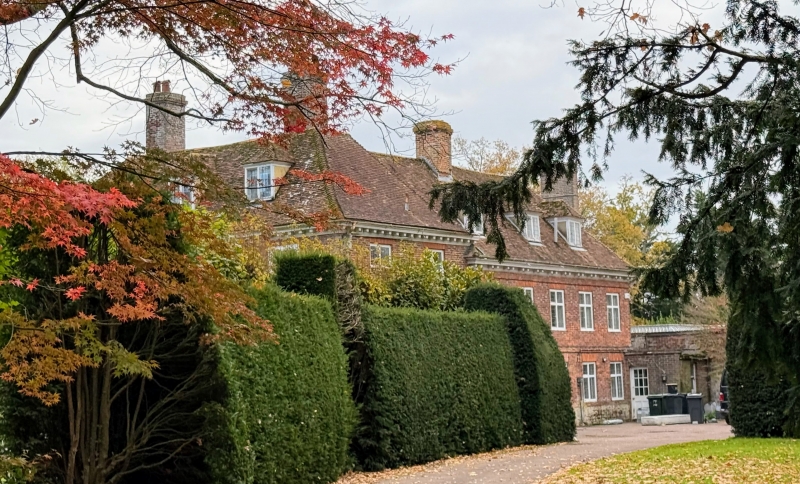
House. C17 or earlier, clad and extended 1704 and 1712 for the Mantell family. Timber framed core in part tile hung to rear, extended with red and blue brick on ragstone base, with plain tiled roof. L-shaped extensions to core. Garden front: (1712) 2 storeys and attic on plinth with modillion eaves cornice to hipped roof with stacks to left and to right and 3 hipped dormers with original leaded lights. Regular fenestration of 5 glazing bar sashes on 1st floor and 4 on ground floor with flying cornices. Additional central glazing bar sash replacing door, with Doric pilasters and pediment. Large stair window and glazing bar sashes on left return. Right return: present entrance front (1704). Two cross windows on each floor to return of garden front. Lower two storey and attic range on ragstone plinth with plat band and brick corbelled course to modillion eaves cornice to hipped roof with 3 hipped dormers and stacks to centre and to end right. Five cross windows on 1st floor, and 4 on ground floor (that to centre left rebuilt). Door of 6 raised and fielded panels to left with 3 side panels in wide fluted pilastered doorcase with triglyph frieze and cornice. Leaden water downpipes of various C18 dates brought from elsewhere. Interior: black and white marble entrance hall and staircase hall, with heavily keyed and moulded round arched doorways, that to passage with heavy entablature blocks. Dog-leg and landing staircase with barley-sugar twist balusters and landing rails and moulded and ramped handrail, with raised and fielded panelling. Dated on brick in staircase hall: A. Cox 1704. Dated on right return of garden front: E M 1712. Rear range with fine C17/C16 door and chamfered ceiling beams.
Listing NGR: TR0469938350
External links are from the relevant listing authority and, where applicable, Wikidata. Wikidata IDs may be related buildings as well as this specific building. If you want to add or update a link, you will need to do so by editing the Wikidata entry.


Other nearby listed buildings