Latitude: 51.0493 / 51°2'57"N
Longitude: -0.718 / 0°43'4"W
OS Eastings: 489960
OS Northings: 128559
OS Grid: SU899285
Mapcode National: GBR DDB.59K
Mapcode Global: FRA 96DB.S46
Plus Code: 9C3X27XJ+PR
Entry Name: Sollers
Listing Date: 26 November 1987
Grade: II
Source: Historic England
Source ID: 1232649
English Heritage Legacy ID: 301731
ID on this website: 101232649
Location: Fernhurst, Chichester, West Sussex, GU27
County: West Sussex
District: Chichester
Civil Parish: Fernhurst
Built-Up Area: Fernhurst
Traditional County: Sussex
Lieutenancy Area (Ceremonial County): West Sussex
Church of England Parish: Fernhurst St Margaret
Church of England Diocese: Chichester
Tagged with: Building
In the entry for: SU 82 NE FERNHURST THE GREEN 6/20 Sollers II the description shall be amended to read:
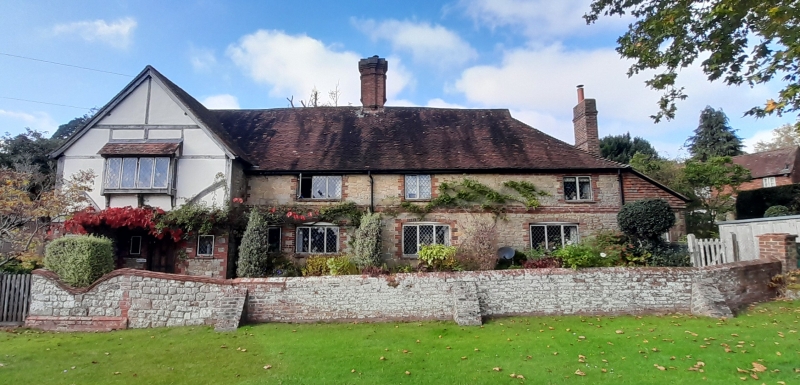
House. Probably C15 timber-framed hall-house with late C16 inserted ceiling and chimneystack, refaced and extended by one bay to the north in early C19 and with C20 additions and alterations. Front elevation faced in sandstone rubble with galleting and brick stringcourse and window dressings. Hipped tiled roof with gablets and late C16 ribbed brick chimneystack. 3 casements with cambered architraves to ground floor. Later lean to to right hand side. Left side has C20 projecting timber-framed gable with plastered infill. Rear elevation has ground floor of stone rubble with timber-framed 1st floor, mainly square framing with 1 curved tension brace. 4 casement windows, some original early C19 metal casements and mainly with early C19 pegged architraves. 2 storey C20 addition to south west, ground floor red brick, 1st floor tile hung with tiled roof and 2 casements. Kitchen has ceiling beam with run out steps and a section of exposed wattle and daub. Dining room has thick wall framing of c1600 with mid rail and ceiling beam with 3 inch chamfer and lamb tongue steps and floor joists with similar decoration. Adjoining room has chamfered ceiling beams suggesting an earlier date. Staircase has 3 resited early C17 oak newel posts with polyhedron finials. 1st floor has massive jowled posts all with triangular steps and some curved tension braces. Angled queen strut roof. Plank door.
------------------------------------ SU 82 NE FERNHURST THE GREEN 6/20 Sollers II House. C18. Long stone building with red brick dressings and stringcourse. Hipped tiled roof. Casement windows. Modern addition at south end in imitation timbering with gable over. Two storeys. Four windows.
Listing NGR: SU8996028559
External links are from the relevant listing authority and, where applicable, Wikidata. Wikidata IDs may be related buildings as well as this specific building. If you want to add or update a link, you will need to do so by editing the Wikidata entry.


Other nearby listed buildings