Latitude: 54.9871 / 54°59'13"N
Longitude: -1.4207 / 1°25'14"W
OS Eastings: 437170
OS Northings: 565991
OS Grid: NZ371659
Mapcode National: GBR LBJS.71
Mapcode Global: WHD4S.4XR5
Plus Code: 9C6WXHPH+VP
Entry Name: Westoe Hall
Listing Date: 1 February 1983
Grade: II
Source: Historic England
Source ID: 1232335
English Heritage Legacy ID: 407698
ID on this website: 101232335
Location: Westoe, South Tyneside, Tyne and Wear, NE33
County: South Tyneside
Electoral Ward/Division: Westoe
Parish: Non Civil Parish
Built-Up Area: South Shields
Traditional County: Durham
Lieutenancy Area (Ceremonial County): Tyne and Wear
Church of England Parish: South Westoe
Church of England Diocese: Durham
Tagged with: House
5102
NZ 3766 SW 9/84
NZ 3765 NW 11/84
WESTOE VILLAGE (south side)
Westoe Hall
(Formerly listed as Westoe Hall (Headquarters of Personel and Management Services Department of Borough Council))
II
GV
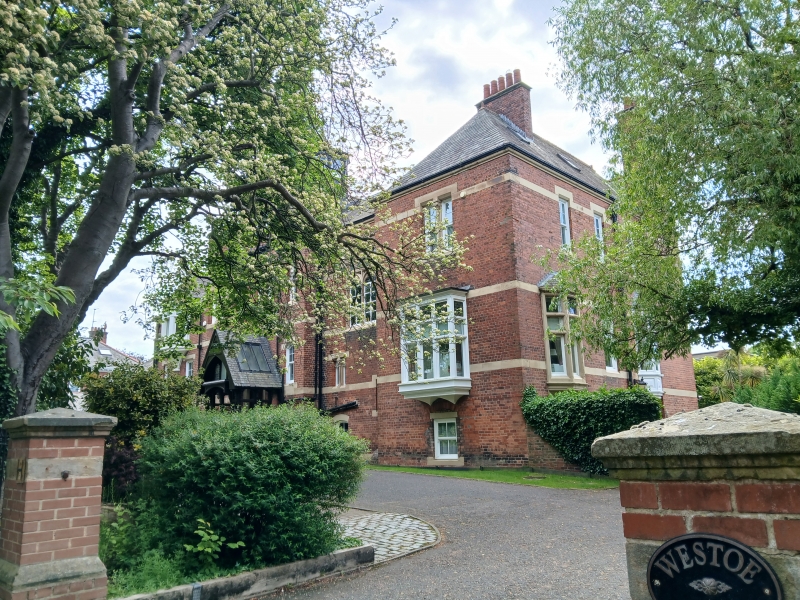
Circa 1864 J J Stevenson architect. Addition and alterations circa 1876 T A Page architect. Designed for his brother J C Stevenson. Red brick with stone dressings and irregular tiled roofscape. Two storeys above a semi-basement and attic. A fine, restrained asymmetrical composition using elements from pre C18 domestic architecture free from "scholarly" restraints. The entrance is protected by a timber, gabled porch with nice correct detail. This part of the elevation is emphasised by a half-timbered gable lit by a 3 light window. Above the gable roof rises an octagonal glazed lantern with conical roof. The bay to the west of the entrance is set back and contains a fine staircase window with hoodmould. The westernmost bay then breaks forward, has a gabled roof and a bay to the ground floor with mullions and transoms. The 2 most easterly bays contain the service wing built circa 1876 (T A Page architect and modified again circa 1896 J H Morton architect). The main feature here is an oriel window supported on a carved, coved bracket. The upper sashes have shaped heads. It has a pitched roof. The majority of the other windows are single rectangular openings with stone heads and cills.
Listing NGR: NZ3717065991
External links are from the relevant listing authority and, where applicable, Wikidata. Wikidata IDs may be related buildings as well as this specific building. If you want to add or update a link, you will need to do so by editing the Wikidata entry.


Other nearby listed buildings