Latitude: 51.3561 / 51°21'22"N
Longitude: 1.244 / 1°14'38"E
OS Eastings: 625958
OS Northings: 166890
OS Grid: TR259668
Mapcode National: GBR VYN.WWX
Mapcode Global: VHLGB.J50Q
Plus Code: 9F33964V+CH
Entry Name: Saint Nicholas Court
Listing Date: 13 October 1952
Grade: II*
Source: Historic England
Source ID: 1224799
English Heritage Legacy ID: 420947
ID on this website: 101224799
Location: St Nicholas at Wade, Thanet, Kent, CT7
County: Kent
District: Thanet
Civil Parish: St. Nicholas at Wade
Traditional County: Kent
Lieutenancy Area (Ceremonial County): Kent
Tagged with: Building
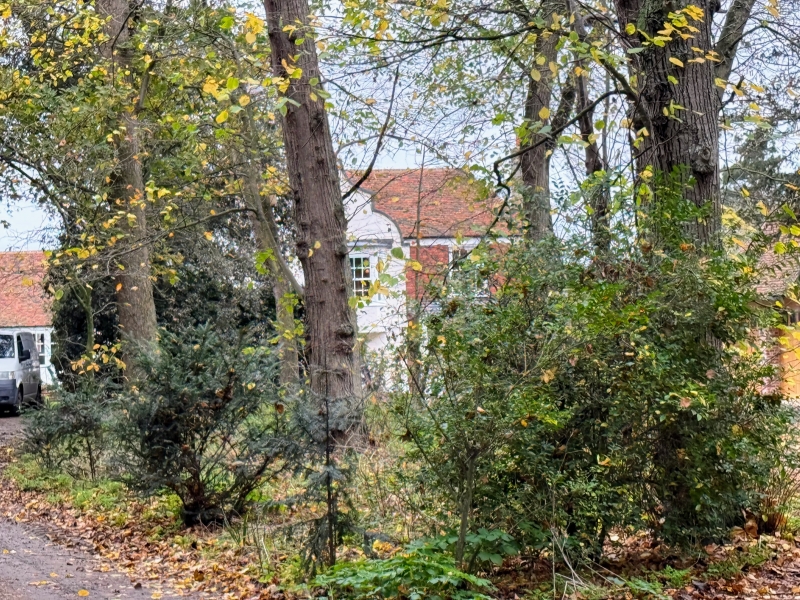
ST NICHOLAS AT WADE COURT ROAD TR 26 NE (south side) 1/81 St Nicholas Court 13-10-52 GV II* House. C14 crypt, C16 house altered early and late C18 and early C19. Timber framed, rendered, extended in painted brick. Plain tiled roof. L-shaped plan. Two storeys with rusticated quoins and paired modillion eaves to moulded wooden parapet with rendered early C18 shaped gable at end right. Hipped projecting wing to left. Stacks to end right, centre left and front left. Five glazing bar sashes on first floor and 2 tripartite glazing bar sashes on ground floor, with 1 glazing bar sash over 1 tripartite sash to left wing. Central door of 6 raised and fielded panels in moulded surround, with elliptical canopy over. Interior: frame visible with chamfered and stopped beams. Coved over- mantel to inglenook. Clasped purlin roof. Moulded doorways, doors with H and L hinges, elliptical arched passage-doorways, fitted cupboards and kitchen shelving and several marble fireplaces all early C19 or late C18. Early C19 room with elliptical screen and 2 recessed Gothick margin- light windows. Moulded plaster cornice to stair halls including hop motif. In addition to cellars below the house, a vaulted brick passage leads from below the house to the north, down flight of steps, to under- ground C14 chamber, constructed of tooled chalk blocks (as is the end of the passage). Cruciform plan, with central quadripartite rib-vaulted ceiling, chamfered string course, ogee-cusped recesses in end walls of 2 wings,the other end wall rebuilt in brick with brick elliptically headed recesses in wall. Probably the crypt to a demolished chapel. (Petronella, widow of John of St Nicholas given licence to hear mass at her house, 1327). (See BOE Kent II, 1983, 439; see also Igglesden, vol.26, 91).
Listing NGR: TR2595866890
External links are from the relevant listing authority and, where applicable, Wikidata. Wikidata IDs may be related buildings as well as this specific building. If you want to add or update a link, you will need to do so by editing the Wikidata entry.


Other nearby listed buildings