Latitude: 53.7442 / 53°44'38"N
Longitude: -2.9766 / 2°58'35"W
OS Eastings: 335689
OS Northings: 427973
OS Grid: SD356279
Mapcode National: GBR 7TN4.CK
Mapcode Global: WH85P.74TZ
Plus Code: 9C5VP2VF+M9
Entry Name: Lytham Hall
Listing Date: 1 December 1965
Grade: I
Source: Historic England
Source ID: 1219078
English Heritage Legacy ID: 385287
ID on this website: 101219078
Location: Fylde, Lancashire, FY8
County: Lancashire
District: Fylde
Electoral Ward/Division: Clifton
Parish: Lytham
Built-Up Area: Lytham St Anne's
Traditional County: Lancashire
Lieutenancy Area (Ceremonial County): Lancashire
Church of England Parish: Lytham St Cuthbert
Church of England Diocese: Blackburn
Tagged with: English country house Independent museum
LYTHAM ST ANNES
SD32NE LYTHAM PARK, Lytham 621-1/3/68 Lytham Hall 01/12/65
I
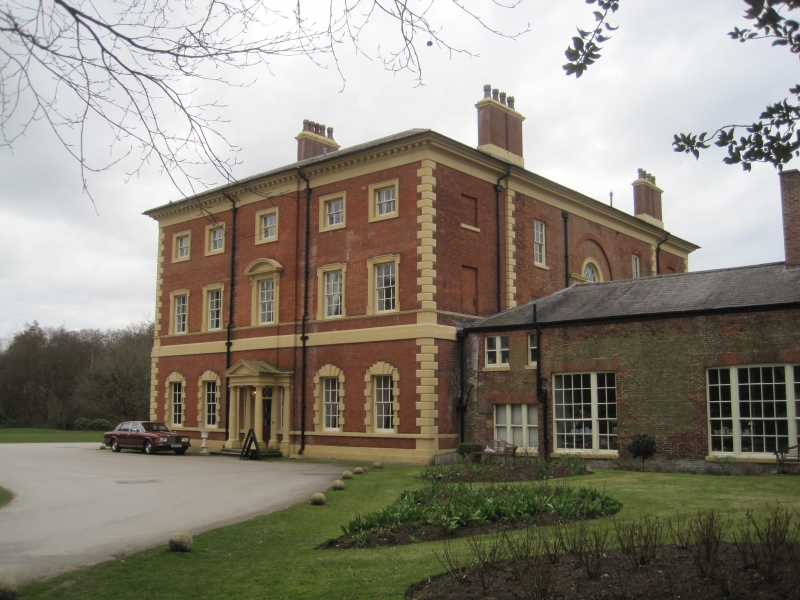
Manor house. Principally 1752-64, by John Carr of York, but incorporating remodelled elements of its early C17 predecessor in courtyard ranges to rear; recently restored. Red brick in Flemish bond with fine tuck pointing, dressings of stone and some stucco painted white, hipped roof of graduated Cumberland slate. Rectangular double-depth central entrance/stairhall plan under 2-span roof, facing east, with an earlier rectangular courtyard to the rear and a south-west wing continued from the south-west corner of this. Palladian style. The main range is 3 storeys, 3:3:3 bays, symmetrical, with a pedimented centre breaking forwards slightly, rusticated quoins, a deep plinth, sillbands to the ground and 1st floors, a broad stepped band separating the ground floor from the upper floors which are very slightly set back, a giant order of engaged Ionic columns to the upper floors of the centre, and a plain frieze and modillioned cornice. Details of the design subtly suggest a rustic and a piano nobile (belied by the interior). The ground floor has rusticated quoins to the centre, and 12-pane sashed windows which have Gibbs surrounds with triple keystones, pulvinated friezes and moulded cornices, and in the centre 3 semicircular steps to a round-headed doorway with a pedimented Doric architrave. The 1st floor has 12-pane sashes with smooth architraves (those in the centre shouldered) including pulvinated fiezes and moulded cornices; the 2nd floor has small square 6-pane windows with plain surrounds, except those in the centre which have scrolled sills and heads. The roof has 2 ridge chimneys flanking the centre, and lateral chimneys to the side ridges. The 6-bay left return side, which is very regular, also has Gibbs surrounds to the ground floor windows, but with quintuple keystones instead of cornices; and the 1st floor windows have shouldered architraves. The 5-bay right-hand return, the centre breakng forwards slightly, has similar fenestration except that the 2 windows to the left at ground floor though glazed like the others, are false (backed by panelling); and a pedimented Tuscan porch to the centre, and a segmental-pediment to the window above. The rear of this block has (inter alia) a large Venetian stair-window. INTERIOR: many very fine original features and decoration, including entrance hall with bolection-moulded panels, black-and-white diamond-pattern flagged floor, plaster ceiling, open-pedimented archtraves to doorways; ballroom with Adam-style decoration, and Etruscan-style painted wallpaper, gilt-framed mirrors between the windows, and Wedgwood-style plaster ceiling (out of symmetry with the walls); dining room with coved buffet. Staircase hall with very fine imperial staircase, plaster panels with various trophies, and plaster ceiling with central relief medallion depicting Jupiter; Corinthian screen to landing; much decoration of equivalent quality in 1st floor rooms, including principal chamber with screen enclosing 2 powder closets; and at 2nd floor 2 rooms completely lined with C17 muntin-and-rail panelling (probably relocated from the earlier house). The rear courtyard is enclosed by 3 low 2-storey ranges which appear to be mid C18 remodelling of portions of the earlier house, the north containing the former kitchen, the west and south containing some C16 and C17 fabric, of which the most important parts are elaborately moulded beams, secondary beams and joists visible at ground floor of the west range, and a long gallery at 1st floor of the south range (now recognisable as such only by its lengthy undulating floor). Continued from the south-west corner of the courtyard is a long 2-storey range (with rainwater head dated 1752) said to have contained a chapel.
Listing NGR: SD3569527971
External links are from the relevant listing authority and, where applicable, Wikidata. Wikidata IDs may be related buildings as well as this specific building. If you want to add or update a link, you will need to do so by editing the Wikidata entry.


Other nearby listed buildings