Latitude: 51.453 / 51°27'10"N
Longitude: -2.4384 / 2°26'18"W
OS Eastings: 369634
OS Northings: 172754
OS Grid: ST696727
Mapcode National: GBR JY.MMBK
Mapcode Global: VH88Q.PR81
Plus Code: 9C3VFH36+5J
Entry Name: Church of St Bartholomew
Listing Date: 15 August 1985
Grade: II*
Source: Historic England
Source ID: 1216152
English Heritage Legacy ID: 401473
Also known as: St Bartholomew's Church, Wick
ID on this website: 101216152
Location: St Bartholomew's Church, Wick, South Gloucestershire, BS30
County: South Gloucestershire
Civil Parish: Wick and Abson
Built-Up Area: Wick
Traditional County: Gloucestershire
Lieutenancy Area (Ceremonial County): Gloucestershire
Church of England Parish: Wick
Church of England Diocese: Bristol
Tagged with: Church building
ST 67 SE WICK AND ABSON C.P. CHURCH ROAD (north side)
7/385 Church of St. Bartholomew
G.V. II*
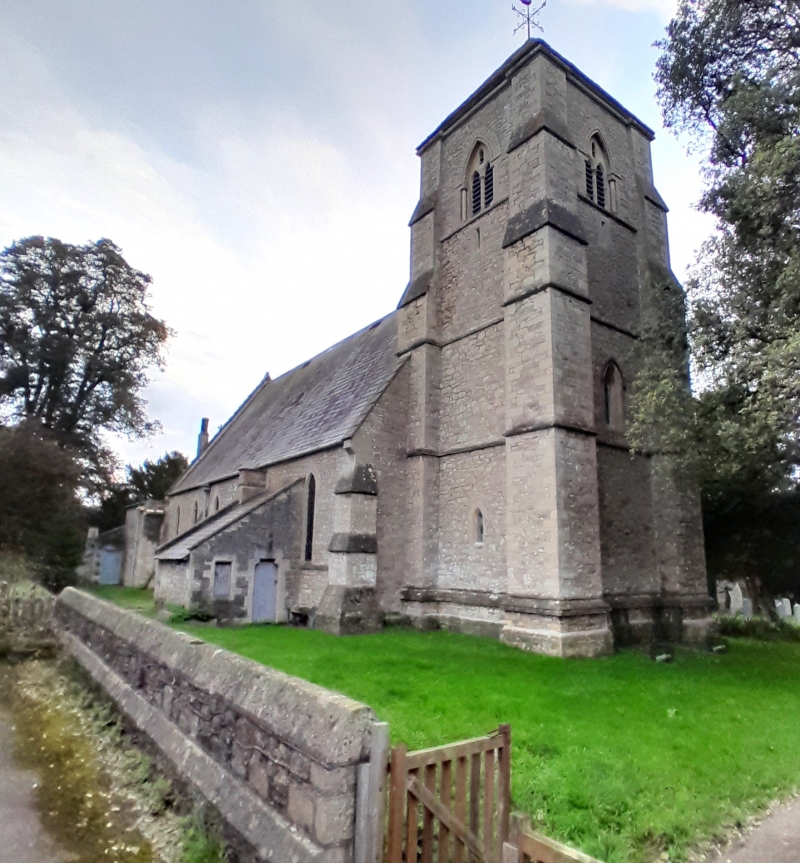
Parish church. Begun 1845 from plans by Charles Dyer of Bristol, completed 1850 by William Butterfield. Limestone freestone with stone dressings and quoins, slate roofs with raised coped verges, cross finial to chancel, pyramidal stone tiled roof to tower. West tower, nave, south porch, chancel, north vestry. Early English style, highly sympathetic early Gothic tower of robust quality by Butterfield. 4-stage tower has plain lancet at first stage north and south, lancet with stopped hood mould at 2nd stage west, to all sides of top stage a 2-light window with polygonal mullion and jamb shafts, roll-moulded pointed arch and bell louvres; heavy weathered clasping buttresses, string courses; stair turret to south has door with shaped head, small lancet and pitched roof; cockerel weathervane on tower roof. 5-bay nave has 5 tall lancets to north. 2nd from left with cusped trefoil head, single storey addition with pitched roof to right; south nave has 4 similar lancets, with cusped trefoil head to right; heavy weathered clasping buttresses, plinth and string course. 2nd bay from left has porch, with steep gable and cross finial, plinth, pointed arched doorway with roll- moulded surround springing from jamb shafts (as at tower windows), hood mould with shield and mask stops, paired narrow lancet to each side; porch has common rafter roof with one row of purlins, inner double doors with decorative strap hinges, segmental head, hood mould with foliate stops. 2-bay chancel has to north single storey vestry attached with paired lancet with quatrefoil above, door with shaped head as on tower; to south, trefoil-headed lancet, 2-light window with pointed arch, plate tracery quatrefoil above, stopped hood mould and relieving arch; tall triple east lancet with hood mould carried over all 3 lancets, with stops and high relieving arch, cornice across gable and blind trefoil; buttresses and string course raised beneath cills of east windows and continued to south; plinth. Interior: tall pointed tower arch has hood mould with mask stops, triple broach stops at base of jambs; panelled wooden screen (by Butterfield) with blind trefoil-headed panels. Nave has 6-bay roof with arched-braces rising from stone corbels, principal rafters, collars and curved upper struts; hollow-chamfered segmental heads to windows. Wider pointed chancel arch has moulded inner imposts for inner order, chamfered and broach-stopped jambs, hood mould with mask stops; to left, upper lancet to organ chamber. Chancel has common rafter roof, upright members at base of rafters rising from wooden corbels, collars with lower struts to each side; piscina and sedilia to right. Fittings: stone font in nave on central stem with 4 outer shafts, cable moulding around edge and square bowl, by Butterfield; wooden pulpit and benches in nave by Butterfield. Stained glass quarries by Powell. (Sources: Verey, D. : Buildings of England Gloucestershire : The Vale and The Forest of Dean, 1970. Thompson, P. : William Butterfield. 1971. Incorporated Church Building Society, file 3617).
Listing NGR: ST6963472754
External links are from the relevant listing authority and, where applicable, Wikidata. Wikidata IDs may be related buildings as well as this specific building. If you want to add or update a link, you will need to do so by editing the Wikidata entry.


Other nearby listed buildings