Latitude: 50.6268 / 50°37'36"N
Longitude: -1.1785 / 1°10'42"W
OS Eastings: 458202
OS Northings: 81109
OS Grid: SZ582811
Mapcode National: GBR 9DS.NVJ
Mapcode Global: FRA 87FD.STQ
Plus Code: 9C2WJRGC+PH
Entry Name: Vernon Cottage
Listing Date: 14 March 1949
Grade: II
Source: Historic England
Source ID: 1212552
English Heritage Legacy ID: 310231
ID on this website: 101212552
Location: Shanklin, Isle of Wight, PO37
County: Isle of Wight
Civil Parish: Shanklin
Built-Up Area: Shanklin
Traditional County: Hampshire
Lieutenancy Area (Ceremonial County): Isle of Wight
Church of England Parish: Shanklin St Saviour-on-the-Cliff
Church of England Diocese: Portsmouth
Tagged with: Cottage Thatched cottage
SHANKLIN SZ5881 EASTCLIFF ROAD 1352-0/8/187 1 14/03/49 Vernon Cottage II
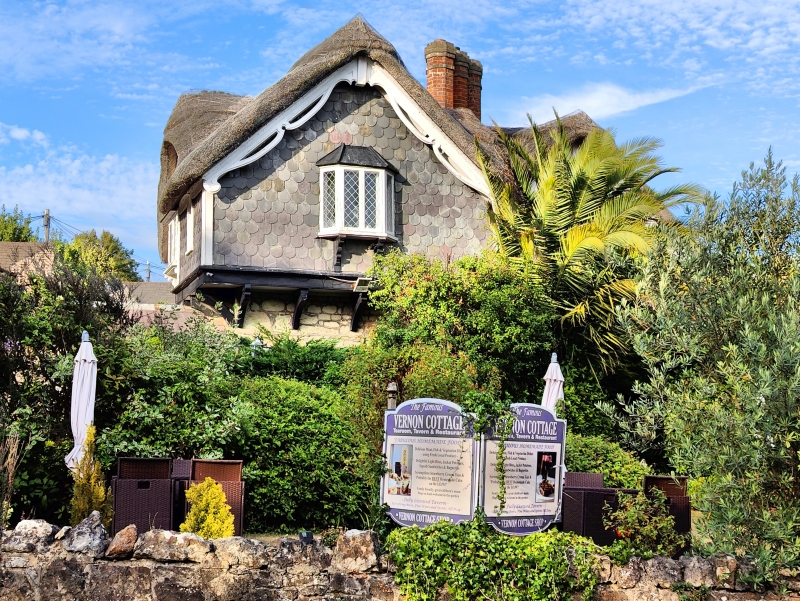
House and tea rooms. Built in 1817 for Edward Vernon Utterson in Cottage Ornee style possibly after the designs of John Plaw. Left-hand gable added mid C19 and with C20 alterations and rear extension. Built of stone rubble with wooden applied framing and carving and thatched roof with brick chimneystack. Irregular shape 1 storey and attics with 3 windows to main elevation. South-east elevation has ground floor of stone rubble, the attic stuccoed with some applied framing. 3 windows. Blank gable to left-hand side with fretted bargeboards with pendant and lancet window with human mask corbels to dripmould. Central hipped dormer with carved bressumer to eaves and restored large casement with leaded lights. To the right is a projecting half-hipped gable with elaborate moulding and bargeboards, with triple casement to 1st floor and 5-light renewed bay to ground floor. Doorcase to right-hand side slightly projecting, having gable with bargeboards and 2-centre arched headed doorcase. South-west elevation has projecting 1st floor gable with fretted bargeboards on wooden brackets, and containing oriel window, also on moulded bracket. Diagonally set stone chimney with 3 octagonal brick flues. Attached to north of this is a mid C19 bay projecting extension of stone on ground floor and fishscale slates above. Fretted bargeboards. One 4-light oriel and 1 casement. To rear is mid C20 1 storey shop extension not of special interest. The Entrance Hall has hexagonal decorative floor tiles and an ogee arch to staircase, which has scrolled tread ends and 2 turned balusters to each tread. The ground floor front left room has inserted under a window on the west side a probably Flemish fireplace dated Anno 1693. This has a frieze of lions and cherubs and mermen with entwined tails supported on 2 caryatids with Ionic capitals. Cast iron fire surround c1820 added. Carved wooden panel on ceiling with strapwork motif and cornice with roses and modified mutule frieze. 6 panelled doors with C17 type round-headed arches on back. Ground floor right side room has fireplace with carving of the Four Seasons, probably reused C17 Flemish carvings inserted in reeded surround with lions mask paterae. Square panel to ceiling. Door has very fine moulded architrave and Perpendicular-style carved door.
Listing NGR: SZ5820281109
External links are from the relevant listing authority and, where applicable, Wikidata. Wikidata IDs may be related buildings as well as this specific building. If you want to add or update a link, you will need to do so by editing the Wikidata entry.


Other nearby listed buildings