Latitude: 51.4487 / 51°26'55"N
Longitude: -2.5817 / 2°34'54"W
OS Eastings: 359669
OS Northings: 172351
OS Grid: ST596723
Mapcode National: GBR CCM.1J
Mapcode Global: VH88N.6VH9
Plus Code: 9C3VCCX9+F8
Entry Name: Bristol and Exeter Building
Listing Date: 4 March 1977
Grade: II*
Source: Historic England
Source ID: 1209608
English Heritage Legacy ID: 380660
ID on this website: 101209608
Location: Box Makers Yard, Bristol, BS1
County: City of Bristol
Electoral Ward/Division: Central
Parish: Non Civil Parish
Built-Up Area: Bristol
Traditional County: Somerset
Lieutenancy Area (Ceremonial County): Bristol
Church of England Parish: St Mary Redcliffe with Temple, Bristol and St John the Baptist, Bedminster
Church of England Diocese: Bristol
Tagged with: Building
BRISTOL
ST5972 TEMPLE GATE 901-1/42/290 (North East side) 04/03/77 Bristol and Exeter Building
GV II*
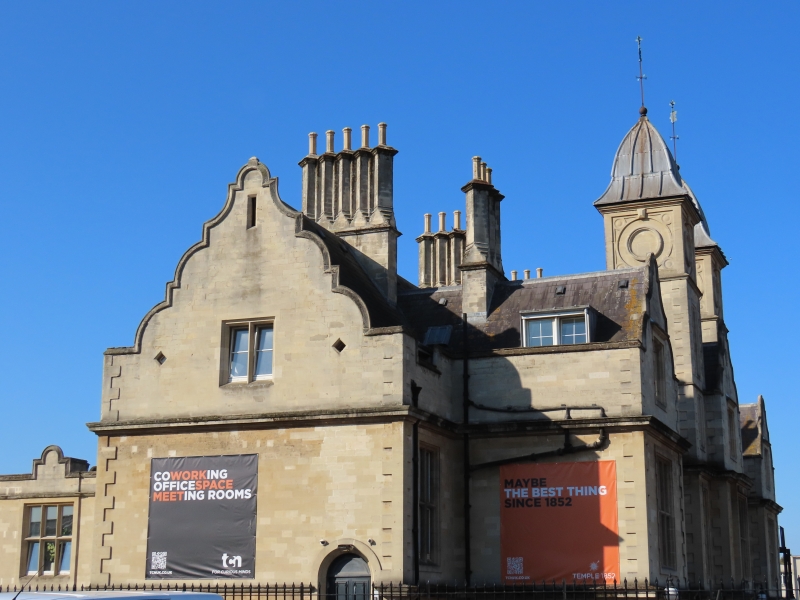
Railway station, now offices. 1852. By SC Fripp. For the Bristol and Exeter Railway Company. Limestone ashlar with a slate hipped roof. Planned around a central atrium. Jacobethan style. 2 storeys, basement and attic; 9-window range. A symmetrical front has a high plinth, projecting ends and a centre flanked by square towers, and raised quoins and jambs; paired engaged Doric columns flank a semicircular-arched doorway with a lozenge-panelled door, and scrolls in the spandrels; the entablature runs round the building, between 3-light mullion and transom windows to the wings and centre, 2-light in between and one-light to the tower; Dutch gables to the front and end gables, which have wide bays with first-floor oriels; the 3-stage towers have circular clock panels to the top stage and leaded ogee domes; ridge stacks with linked, diagonally-set stacks. INTERIOR: a large, top-lit central atrium has a cantilevered stone open-well stair with scrolled cast-iron balusters and square newels, doorcases with round-headed arches, keys and floating cornices, and a second-floor balcony with rectangular Ionic columns to the lantern. HISTORICAL NOTE: built by the Bristol and Exeter Railway Company, whose train shed stood on the site of the current Temple Meads station (qv). Graded for its historic and architectural interest as part of an outstanding group of railway buildings. (Gomme A, Jenner M and Little B: Bristol, An Architectural History: Bristol: 1979-: 348).
Listing NGR: ST5966972351
External links are from the relevant listing authority and, where applicable, Wikidata. Wikidata IDs may be related buildings as well as this specific building. If you want to add or update a link, you will need to do so by editing the Wikidata entry.


Other nearby listed buildings