Latitude: 54.9122 / 54°54'43"N
Longitude: -1.3837 / 1°23'1"W
OS Eastings: 439610
OS Northings: 557671
OS Grid: NZ396576
Mapcode National: GBR VCF.91
Mapcode Global: WHD55.QS9M
Plus Code: 9C6WWJ68+VG
Entry Name: Monkwearmouth Museum of Land Transport with Walls, Footbridge, Waiting Room
Listing Date: 8 May 1950
Last Amended: 17 October 1994
Grade: II*
Source: Historic England
Source ID: 1209029
English Heritage Legacy ID: 391540
ID on this website: 101209029
Location: Bishopwearmouth, Sunderland, Tyne and Wear, SR5
County: Sunderland
Electoral Ward/Division: Southwick
Parish: Non Civil Parish
Built-Up Area: Sunderland
Traditional County: Durham
Lieutenancy Area (Ceremonial County): Tyne and Wear
Church of England Parish: Monkwearmouth Team Ministry
Church of England Diocese: Durham
Tagged with: Museum building Railway station
SUNDERLAND
NZ3957 NORTH BRIDGE STREET 920-1/11/160 (West side) 08/05/50 Monkwearmouth Museum of Land Transport with walls,footbridge,waiting room (Formerly Listed as: NORTH BRIDGE STREET (West side) Monkwearmouth Museum of Land Transport and Screen walls to the Museum)
GV II*
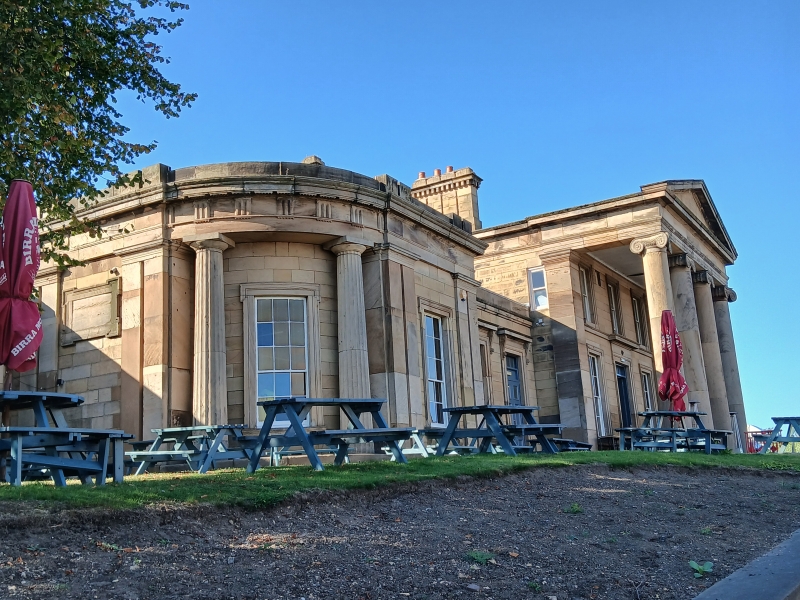
Formerly known as: Monkwearmouth Station NORTH BRIDGE STREET. Railway station, now museum. Main building and screen walls 1848 as branch terminus of the Brandling Junction Railway for the York, Newcastle and Berwick Railway Co. Footbridge added when line extended in 1879. Rear screen wall supported original train-shed roof, now removed. Passenger waiting room on W platform added 1879. Station closed 1981. Sandstone ashlar station building with Welsh slate roof, cast-iron footbridge with stone side steps and wrought-iron side handrails, wood and glass passenger waiting room. Classical style. EXTERIOR: Station: has 2-storey, 3-window centre, one-storey 2-bay wings and two windows in projecting end pavilions with quadrant end bays. Central prostyle pedimented giant Ionic tetrastyle portico. Architraves to double panelled doors and sashes with glazing bars. Floor band. Flanking set-back sections have scroll brackets to cornices on architraves of panelled doors in inner bays and windows in outer with bracketed sills; cornice and blocking course continuing from floor band of centre. Similar sills and lugged architraves to windows in projecting end pavilions with paired Tuscan pilasters flanking front windows and fluted Greek Doric columns flanking windows in recessed quadrants with triglyph frieze to entablature. Roof over centre runs back from pediment and has panelled corniced ridge chimneys. Similar chimneys on low-pitched side roofs. Footbridge and wall: Long arcaded screen wall runs N and S, curved at S alongside entrance drive, some arches have C19 wrought-iron railings. W screen wall 1848: ashlar. High screen wall with moulded cornice and plain pilasters extends the length of the W platform and abuts, at S end, part of former goods station wall. Footbridge attached to rear of station; 1879 for North Eastern Railway. Scroll brackets support cast-iron arched bridge with diagonally-braced parapets. Ashlar side steps attached to station and rear screen wall, treads repaired in rough-textured concrete, have wrought-iron handrails attached to walls. Bridge has wood steps and footpath, iron handrails boxed-in. Passenger waiting room: on W platform: walls boarded below and glazed above, with upper glazing bars, half-glazed doors, and fret carved canopy valence to Welsh slate roof added after train shed roof removed. INTERIOR of station shows booking office installed 1866 and restored to condition of 1905; windows with panelled shutters. Curved windows in quadrant sections have lost curved glass; all windows have shutters. Some fires obscured by museum displays, one revealed in booking office. Upper floor formerly station-master's house. W waiting room has boarded dado with wooden benches attached, cast-iron fireplace with reeded pilasters and lintel below sloped coping with central NER monogram. George Hudson, the railway entrepreneur, was chairman of the railway company which built the station and had been elected M.P. for Sunderland in 1845. (Corfe T: The Buildings of Sunderland 1814-1914.: Newcastle upon Tyne: 1983-: 18; Tyne and Wear County Council Museums: The Tyneside Classical Tradition: Newcastle upon Tyne: 1980-: 25; Hoole K: Railway Stations of the North East: Newton Abbot: 1985-: 82; Sinclair NT: Railways of Sunderland: Newcastle upon Tyne: 1986-: 24, 45).
Listing NGR: NZ3961057671
External links are from the relevant listing authority and, where applicable, Wikidata. Wikidata IDs may be related buildings as well as this specific building. If you want to add or update a link, you will need to do so by editing the Wikidata entry.


Other nearby listed buildings