Latitude: 51.4632 / 51°27'47"N
Longitude: -2.5987 / 2°35'55"W
OS Eastings: 358502
OS Northings: 173972
OS Grid: ST585739
Mapcode National: GBR C7G.7B
Mapcode Global: VH88M.XH05
Plus Code: 9C3VFC72+7G
Entry Name: 23 and 25, Cotham Road
Listing Date: 4 March 1977
Last Amended: 30 December 1994
Grade: II
Source: Historic England
Source ID: 1207721
English Heritage Legacy ID: 379438
ID on this website: 101207721
Location: Kingsdown, Bristol, BS6
County: City of Bristol
Electoral Ward/Division: Cotham
Parish: Non Civil Parish
Built-Up Area: Bristol
Traditional County: Gloucestershire
Lieutenancy Area (Ceremonial County): Bristol
Church of England Parish: Bristol St Matthew and St Nathanael
Church of England Diocese: Bristol
Tagged with: Building
BRISTOL
ST5873NE COTHAM ROAD, Cotham 901-1/5/1177 (North side) 04/03/77 Nos.23 AND 25 (Formerly Listed as: COTHAM ROAD (North side) Nos.17-35 (Odd))
GV II
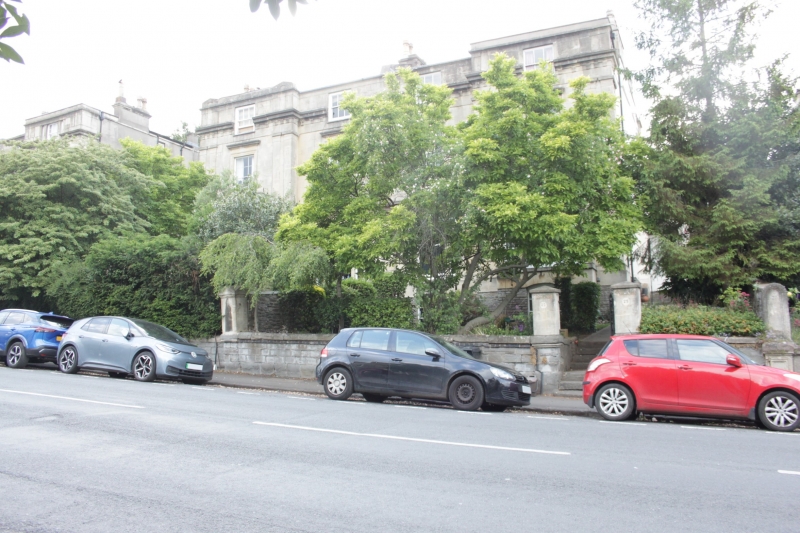
Pair of attached houses. c1840. Limestone ashlar with Pennant rubble basement and rendered sides, roof not visible. Double-depth plan. Italianate style. 2 storeys, basement and attic; 4-window range. A symmetrical front has projecting wings with ground-floor bays and a wide central recess, and entrances in the ends; a moulded plinth, banded rustication on the ground floor to an entablature which runs round the bays with small flowers, paired first-floor pilasters to a bracketed cornice and attic storey with a moulded coping. Porches at either end have pilasters to an entablature, and a semicircular arch to recessed half-glazed door, rectangular overlight and side-lights with stained glass. The bays have tripartite windows with thin mullions to 6/6-pane and flanking 2/2-pane sashes, below a parapet in front of tripartite first-floor windows with architraves and console cornices. The middle windows have margin bars to ground-floor casements, first-floor windows have shouldered architraves to 6/6-pane sashes, and attic windows break through the cornice with small pilasters and 3/3-pane sashes. The basement has cambered heads to 6/6-pane sashes. INTERIOR not inspected. Nos 19-33 (qv) share a common plan and elevations, with variations in the detailed decoration.
Listing NGR: ST5850273972
External links are from the relevant listing authority and, where applicable, Wikidata. Wikidata IDs may be related buildings as well as this specific building. If you want to add or update a link, you will need to do so by editing the Wikidata entry.


Other nearby listed buildings