Latitude: 51.5686 / 51°34'6"N
Longitude: -0.1417 / 0°8'30"W
OS Eastings: 528892
OS Northings: 187162
OS Grid: TQ288871
Mapcode National: GBR DT.YRM
Mapcode Global: VHGQL.HTGW
Plus Code: 9C3XHV95+C8
Entry Name: St Josephs Retreat
Listing Date: 20 September 1954
Grade: II
Source: Historic England
Source ID: 1207495
English Heritage Legacy ID: 369011
ID on this website: 101207495
Location: Upper Holloway, Islington, London, N19
County: London
District: Islington
Electoral Ward/Division: Junction
Parish: Non Civil Parish
Built-Up Area: Islington
Traditional County: Middlesex
Lieutenancy Area (Ceremonial County): Greater London
Church of England Parish: St John the Evangelist, Upper Holloway
Church of England Diocese: London
Tagged with: Architectural structure
ISLINGTON
TQ2887SE HIGHGATE HILL 635-1/5/500 (East side) 20/09/54 St Joseph's Retreat
GV II
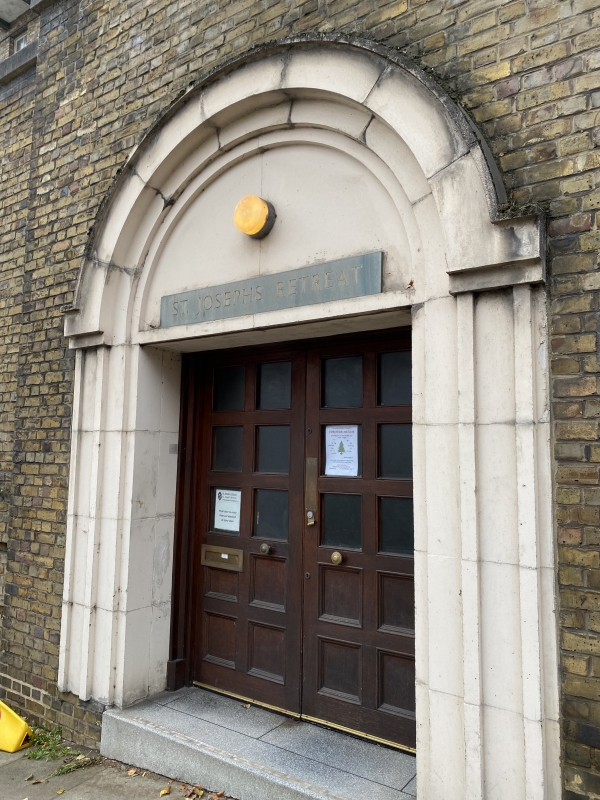
Built as the chief clergy house of the Passionist Fathers. The south and west wings of 1874-5, the east wing of a little later. By F.W.Tasker. White or grey and yellow brick set in English bond, roof of Italian pantiles. Three and four storeys over basement, eleven-window range to south. Modelled after an Italian country villa with towers to the outer bays on the principal, south side, and built to enclose the east end of the original Passionist church. On the south side, the ground floor has segmental-arched windows to centre, deeply recessed under segmental arches of gauged brick; one round-arched window at either end; first-floor windows flat-arched with a central bay of three-window range to first and second floors carried on thin columns with moulded stucco cornice above first floor; second-floor windows flat-arched except outer pair to tower bays, which are round-arched; two flat-arched third-floor windows to towers; deep eaves to hipped roofs; the return to Highgate Hill has a lower, apsidal wing running off east and forming a choir for the commmunity; similar wing to the west; single-storey range to Highgate Hill of 1960 by Alex Watson: yellow brick with banded rustication to base, flat-arched entrance under a round-arch, and parapet coped with composition stone, shaped gable over entrance. (Building News 11 Aug 1874, 1 Jan 1875, 19 June 1875.).
Listing NGR: TQ2889287162
External links are from the relevant listing authority and, where applicable, Wikidata. Wikidata IDs may be related buildings as well as this specific building. If you want to add or update a link, you will need to do so by editing the Wikidata entry.


Other nearby listed buildings