Latitude: 51.4555 / 51°27'19"N
Longitude: -2.5947 / 2°35'40"W
OS Eastings: 358776
OS Northings: 173111
OS Grid: ST587731
Mapcode National: GBR C8K.43
Mapcode Global: VH88M.ZP53
Plus Code: 9C3VFC44+54
Entry Name: 22-26, Broad Street
Listing Date: 4 March 1977
Last Amended: 30 December 1994
Grade: II
Source: Historic England
Source ID: 1204340
English Heritage Legacy ID: 379005
ID on this website: 101204340
Location: Bristol, BS1
County: City of Bristol
Electoral Ward/Division: Central
Parish: Non Civil Parish
Built-Up Area: Bristol
Traditional County: Gloucestershire
Lieutenancy Area (Ceremonial County): Bristol
Church of England Parish: Bristol St Stephen with St James and St John the Baptist with St Michael and St George
Church of England Diocese: Bristol
Tagged with: Building
BRISTOL
ST5873SE BROAD STREET, Centre 901-1/11/523 (South West side) 04/03/77 Nos.22-26 (Consecutive) (Formerly Listed as: BROAD STREET (South side) Nos.22, 23, 25 AND 26)
GV II
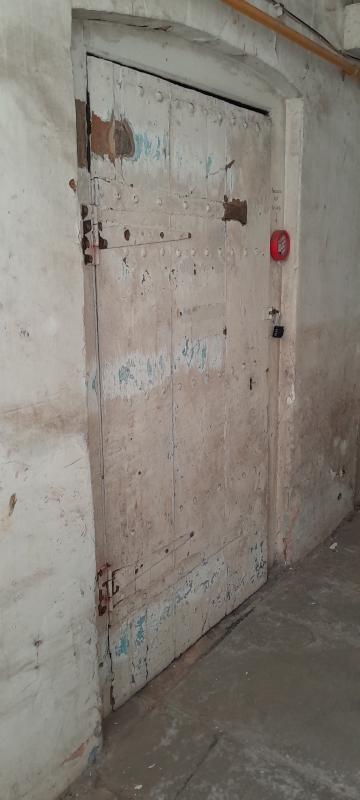
Terrace of 4 houses, now offices and restaurant. c1770, late C19 and mid C20 shop fronts. Brick with limestone dressings, limestone ashlar ground floor to Nos 23 & 25, granite dressings to No.26, party wall stacks, roof not visible. Double-depth plan, No.24 to the rear of No.32. Each of 3 storeys attic and basement; 2-window range, No.23 of 1 window. Articulated by pilasters above the ground floor to a cornice set forward over the pilasters, first-floor flush sill band, and a parapet, stepped up to No.23. Varied ground floors: No.23 has a C19 shop front with pilasters to paired consoles and a cornice, C20 windows with glazing bars and right-hand door, and a C18 semicircular-arched doorway to the right with batswing fanlight and 6-panel door. Nos 23 & 25 have C20 ashlar ground floor with right-hand semicircular-arched doorways, that to the right open and leading to an alleyway to No.24, No.23 to a plate-glass door. Cambered heads to 5 stepped voussoirs, 6/6-pane sashes, horned to Nos 23 & 25, which have 3/6-pane second-floor sashes; wide C20 dormer across Nos 23 & 25. No.26 is painted with a good late C19 shop front in 3 sections with granite square columns and banded antae to a fascia with cornice of palmettes, segmental-arched central section and right-hand doorway. Semicircular-arched alleyway with a studded C17 door to No.26. INTERIOR: Nos 22-25 interconnected into one office: left-hand central lateral dogleg stairs, C20 on the ground-floor of No.25, with uncut string, stick balusters and column newels, ramped rails; Adam-style first-floor front fire surrounds with pastoral scenes and rocaille with cast-iron hob grates; to the rear in No.24 is a good early C17 stone Tudor-arched fire surround with a cornice, shield and paterae. No.26 has a central lateral dogleg stair as the others with flying landings above a central light well. (Gomme A: Street Index of Buildings of Architectural or Historic Interest: 9; Winstone R: Bristol As It Was: Bristol: 1874 PLATE 19).
Listing NGR: ST5877673111
External links are from the relevant listing authority and, where applicable, Wikidata. Wikidata IDs may be related buildings as well as this specific building. If you want to add or update a link, you will need to do so by editing the Wikidata entry.


Other nearby listed buildings