Latitude: 51.4864 / 51°29'10"N
Longitude: -2.5773 / 2°34'38"W
OS Eastings: 360013
OS Northings: 176538
OS Grid: ST600765
Mapcode National: GBR CD6.10
Mapcode Global: VH88G.8WVX
Plus Code: 9C3VFCPF+G3
Entry Name: Downend Park Farmhouse
Listing Date: 4 March 1977
Grade: II
Source: Historic England
Source ID: 1202197
English Heritage Legacy ID: 379502
ID on this website: 101202197
Location: Horfield, Bristol, BS7
County: City of Bristol
Electoral Ward/Division: Lockleaze
Parish: Non Civil Parish
Built-Up Area: Bristol
Traditional County: Gloucestershire
Lieutenancy Area (Ceremonial County): Bristol
Church of England Parish: Lockleaze St Mary Magdalene with St Francis
Church of England Diocese: Bristol
Tagged with: Farmhouse
BRISTOL
ST67NW DOWNEND ROAD, Horfield 901-1/54/1410 (North side) 04/03/77 Downend Park Farmhouse
II
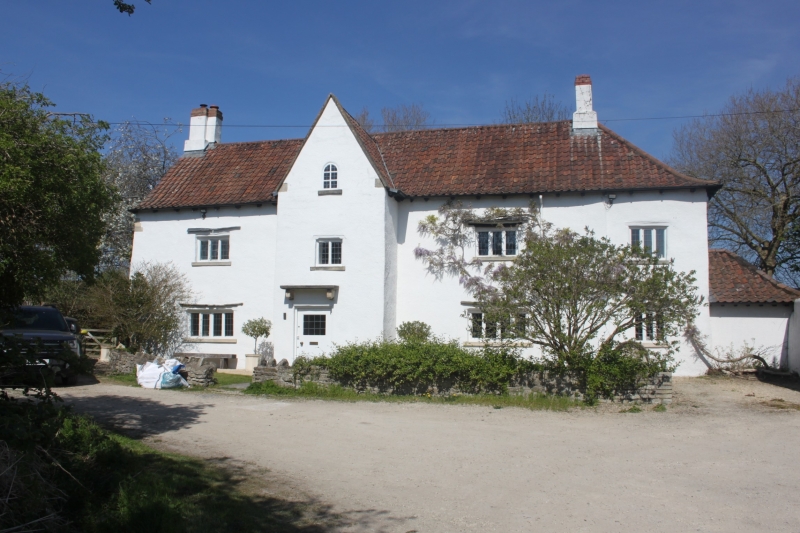
House. Early C17, internally remodelled mid C18, and restored c1989. Roughcast over coursed Lias rubble, brick right-hand end stacks, pantile roof with raised eaves and coped verges, half-hipped to the right. Single-depth 3-unit plan. 2 storeys and attic; 4-window range. Full height porch left of centre, with a coped, pitched roof; later right-hand block stepped back to the right. Pegged-frame doorway and studded plank door with strap hinges and a flat canopy on scrolled brackets. Mullion windows with ovolo mouldings and metal casements, some with iron stanchions, chamfered timber lintels with rubble cornices above, and C20 stone cills; 4 ground-floor windows and 3 on the first, and a small arched light to the porch attic. c1990 rear dormers and C19 roof. INTERIOR: small lobby to a winder stair above the doorway with an octagonal newel, with a late C18 handrail and post on the ground floor. Full-height late C18 panelling in ground-floor right-hand room, and some trompe l'oeil painted panels and romantic views behind it. C17 studwork partitions, chamfered ceiling beams, 3-board doors, elaborate wrought-iron window catches, and stone fireplaces with fluted keys.
Listing NGR: ST6001376538
External links are from the relevant listing authority and, where applicable, Wikidata. Wikidata IDs may be related buildings as well as this specific building. If you want to add or update a link, you will need to do so by editing the Wikidata entry.


Other nearby listed buildings