Latitude: 51.4641 / 51°27'50"N
Longitude: -2.5973 / 2°35'50"W
OS Eastings: 358602
OS Northings: 174070
OS Grid: ST586740
Mapcode National: GBR C7G.K0
Mapcode Global: VH88M.XGSH
Plus Code: 9C3VFC73+J3
Entry Name: 4 and 6, Cotham Park
Listing Date: 4 March 1977
Last Amended: 30 December 1994
Grade: II
Source: Historic England
Source ID: 1202170
English Heritage Legacy ID: 379422
ID on this website: 101202170
Location: Cotham, Bristol, BS6
County: City of Bristol
Electoral Ward/Division: Cotham
Parish: Non Civil Parish
Built-Up Area: Bristol
Traditional County: Gloucestershire
Lieutenancy Area (Ceremonial County): Bristol
Church of England Parish: Bristol St Matthew and St Nathanael
Church of England Diocese: Bristol
Tagged with: Building
BRISTOL
ST315874 COTHAM PARK, Cotham 901-1/35/1159 (North side) 04/03/77 Nos.4 AND 6 (Formerly Listed as: COTHAM PARK (North side) Nos.4-14 (Even))
GV II
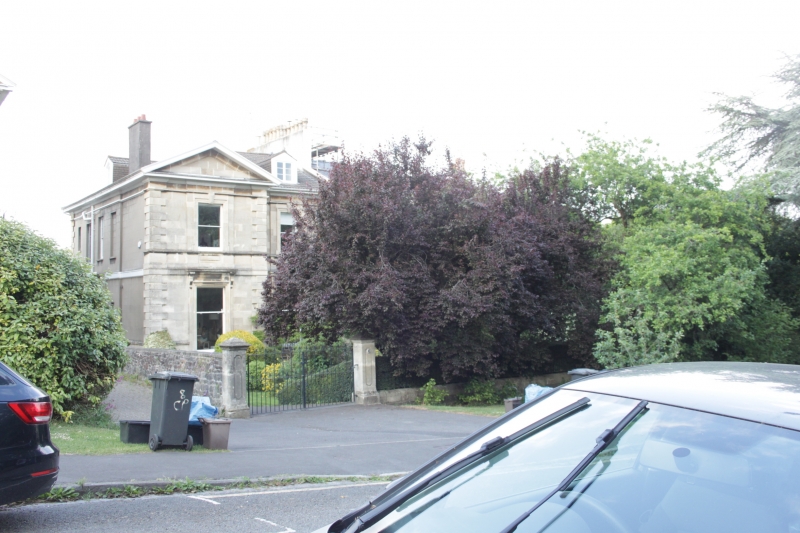
Pair of attached houses. Mid C19. Limestone ashlar, rendered sides, ashlar ridge and end stacks, one with a concrete tile and one a slate hip roof. Double-depth plan. Italianate style. 2 storeys, basement and attic; 4-window range. A symmetrical pair with projecting pedimented wings and entrances in the sides. Deep rusticated quoins and a rusticated quoin pilaster to the party wall, plinth, moulded plat band, first-floor sill band, frieze and eaves cornice. Doorways have keys and imposts to semicircular arches with timber fanlights, and flanking pilasters to consoles and a cornice; 2-leaf doors with oval panels; toward the rear are tall stained-glass stair windows; late C19 porches with stained glass. Ground-floor windows with architraves and consoles to a cornice that runs into the plat band, below first-floor windows set in a raised panel with keyed, shouldered architraves, all with plate-glass sashes; timber pediments with symmetrical triangular panels in the tympana. The basement runs across the front forming a verandah between the wings, with rusticated voussoirs to semicircular-arched windows. C20 dormers to the front and sides. Stacks have corbelled cornices. INTERIOR not inspected. Nos 4-14 (qv) have common plans and interiors, and share many external details.
Listing NGR: ST5860274070
External links are from the relevant listing authority and, where applicable, Wikidata. Wikidata IDs may be related buildings as well as this specific building. If you want to add or update a link, you will need to do so by editing the Wikidata entry.


Other nearby listed buildings