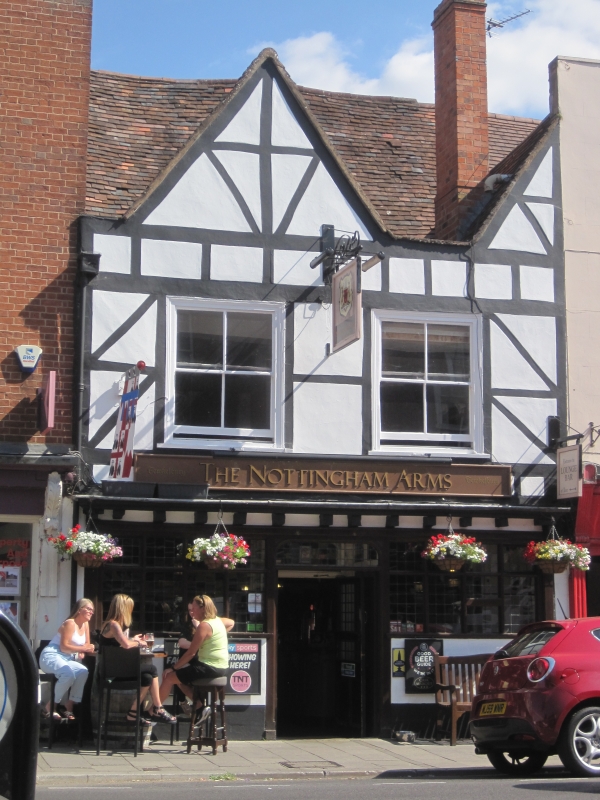
Latitude: 51.9938 / 51°59'37"N
Longitude: -2.157 / 2°9'25"W
OS Eastings: 389319
OS Northings: 232823
OS Grid: SO893328
Mapcode National: GBR 1JK.TS9
Mapcode Global: VH93T.K4KX
Plus Code: 9C3VXRVV+G6
Entry Name: Nottingham Arms
Listing Date: 4 March 1952
Grade: II*
Source: Historic England
Source ID: 1201269
English Heritage Legacy ID: 376839
Also known as: The Nottingham Arms, Tewkesbury
ID on this website: 101201269
Location: Tewkesbury, Gloucestershire, GL20
County: Gloucestershire
District: Tewkesbury
Civil Parish: Tewkesbury
Built-Up Area: Tewkesbury
Traditional County: Gloucestershire
Lieutenancy Area (Ceremonial County): Gloucestershire
Church of England Parish: Tewkesbury St Mary the Virgin (Tewkesbury Abbey)
Church of England Diocese: Gloucester
Tagged with: Pub
TEWKESBURY
SO8932 HIGH STREET 859-1/6/257 (East side) 04/03/52 No.129 Nottingham Arms
GV II*
Inn. Early C16, front rebuilt C20. Timber-frame, plaster or brick panels, tile roof, brick stacks. PLAN: The 3-room parallel-plan has a central chimney breast at the back of the middle room, and a gable stack at the rear. The staircase, in the middle section, adjoins Walls Court. EXTERIOR: The front is in 2 storeys, 2-windowed, in applied framing, and with the ground floor set back under a reconstructed jetty. At first floor are 2 large replacement 4-pane sashes in moulded boxes, and the ground floor has a continuous run of 4+4-light leaded casements with a transom, to a central door; set back within the lobby is a good C19 3-panel door. The steep roof rises behind one full and one half gable, and there is a small stack to the right, forward of the ridge. At the rear the roof slope continues down across Walls Court (which is entered from the street under No.130 (qv), adjoining. The rear wall is framed and has a small 2-light casement with bars; a large projecting gabled addition has a 2-light casement facing into No.130. The long framed wing has a brick end section and gable. The long wall has various casements, some of these early, and with leading. There is a ridge stack in C17 brickwork. From the court is an entrance door under a 4-pane transom-light, and beyond this a door in a canted link between the two parts of the building. INTERIOR: the structure generally is a series of regularly-spaced chamfered transverse beams carried on large wall posts, with square panel framing to the party walls, but much of this concealed by later partitions, ceilings, or wall finishes. Fireplaces have been covered or removed, and there are various C17 and C18 doors. Some of the windows have early butterfly catches. The ground-floor front bar, probably in 2 rooms originally, has a fine early C16 moulded beam 4-compartment section to the left; the moulded beams are carried around to the walls, forming a cornice. To the right is simpler but early framing, and a very broad ovolo-mould transverse beam has been inserted under the earlier structure, just forward of one of the compartment beams. At the back of the room, to the right, is a small doorway with an ogee-mould timber lintel, similar to those in 34-48, Church Street (qqv); it seems probable that this lintel, which is set on later jambs, may have been acquired from the Church Street properties at some time. The winder stair is to the right. At first floor the front room, originally full-width, has been subdivided, and has little to show. Elsewhere on this level are various historic elements, but cupboards, partitions and ceilings have been inserted, making the fabric more difficult to read. In the party wall with 128 (qv) there is a deep squint-like window embrasure, with a small square slab of glass, facing into the adjoining property. The roof space was not accessible, but is known to retain original fabric. There is a small cellar under the centre room, with some stonework in the party walls, and an entry from Walls Court. A deep embrasure to the front probably connected to the front cellar, now blocked. The ceiling has one large transverse beam. The refacing of the front has to some extent concealed the historic interest of this property, which VCH gives as c1500. The best remaining element is the ground floor bar with its rich ceiling, but the whole early structure remains and is also notable for its probably original cellar. (Victoria County History: Gloucestershire: London: 1968-: 128).
Listing NGR: SO8933432845
External links are from the relevant listing authority and, where applicable, Wikidata. Wikidata IDs may be related buildings as well as this specific building. If you want to add or update a link, you will need to do so by editing the Wikidata entry.


Other nearby listed buildings