Latitude: 54.0474 / 54°2'50"N
Longitude: -2.804 / 2°48'14"W
OS Eastings: 347456
OS Northings: 461574
OS Grid: SD474615
Mapcode National: GBR 8PVM.RV
Mapcode Global: WH846.WJYJ
Plus Code: 9C6V25WW+XC
Entry Name: Trades Hall
Listing Date: 13 March 1995
Grade: II
Source: Historic England
Source ID: 1194988
English Heritage Legacy ID: 383148
ID on this website: 101194988
Location: Lancaster, Lancashire, LA1
County: Lancashire
District: Lancaster
Electoral Ward/Division: Castle
Parish: Non Civil Parish
Built-Up Area: Lancaster
Traditional County: Lancashire
Lieutenancy Area (Ceremonial County): Lancashire
Church of England Parish: Lancaster St Mary with St John and St Anne
Church of England Diocese: Blackburn
Tagged with: House
LANCASTER
SD4761NW FENTON STREET 1685-1/6/117 (West side) Trades Hall
GV II
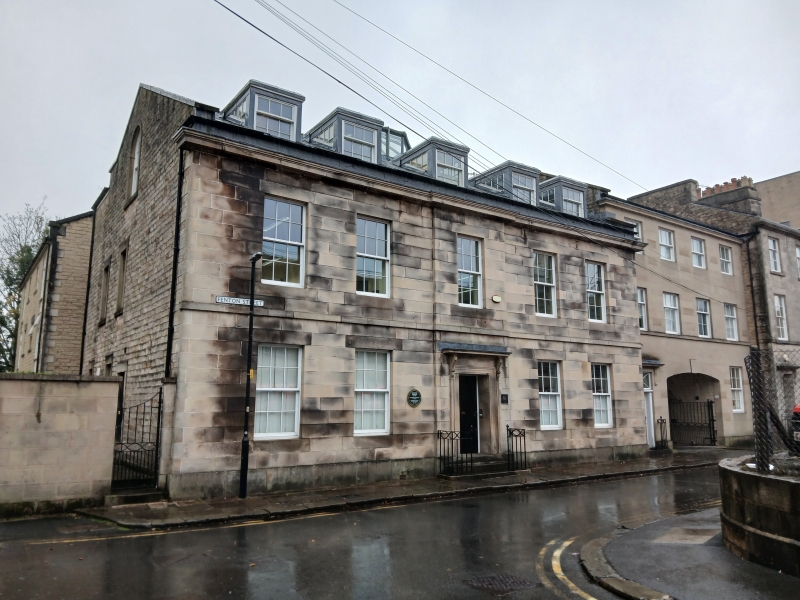
House, altered to Trades Hall and then social club. c1830, with late C20 alterations. Sandstone ashlar, with coursed squared sandstone to the sides and rear, and a slate roof. Double-depth double-fronted plan with the doorway and the staircase in the centre. The roof has a central flat flanked by 2 spans, with their ridges at right angles to the street and hips to the front, the left-hand roof has a chimney stack on the ridge. 2 storeys over a basement, and 5 bays with a plinth, a first-floor band, and a moulded cornice. The narrow central bay breaks forward slightly and has a recent brick gablet, set back behind the cornice, which conceals a skylight. The doorway, approached up 3 steps, has a moulded architrave under a cornice carried on fluted consoles which rise from panelled pilaster strips; the door has 8 panels. All the windows have plain reveals and recent top-hung casement windows with glazing bars which replace former sashes. At the left end of the facade is a short screen wall with a doorway; this opens onto a stone deck along the side wall, protected by decorated cast-iron railings and leading to a side door; there are 2 further doors below this in the basement. The rear has, inter alia, a full-height canted bay window on the right with a large tripartite sashed window at ground floor and a hipped roof. INTERIOR: contains an elegant geometrical staircase, oval in plan.
Listing NGR: SD4745661574
External links are from the relevant listing authority and, where applicable, Wikidata. Wikidata IDs may be related buildings as well as this specific building. If you want to add or update a link, you will need to do so by editing the Wikidata entry.


Other nearby listed buildings