Latitude: 53.5439 / 53°32'38"N
Longitude: -1.1471 / 1°8'49"W
OS Eastings: 456612
OS Northings: 405593
OS Grid: SE566055
Mapcode National: GBR NWFG.FB
Mapcode Global: WHDD2.B5ZZ
Plus Code: 9C5WGVV3+H4
Entry Name: Church of St Peter
Listing Date: 23 March 1988
Grade: II
Source: Historic England
Source ID: 1191961
English Heritage Legacy ID: 334920
Also known as: Church of St Peter, Bentley
ID on this website: 101191961
Location: St Peter's Church, Bentley, Doncaster, South Yorkshire, DN5
County: Doncaster
Electoral Ward/Division: Bentley
Parish: Non Civil Parish
Built-Up Area: Bentley
Traditional County: Yorkshire
Lieutenancy Area (Ceremonial County): South Yorkshire
Church of England Parish: Bentley St Peter
Church of England Diocese: Sheffield
Tagged with: Church building
BENTLEY WITH ARKSEY HIGH STREET SE 50 NE (east side), Bentley
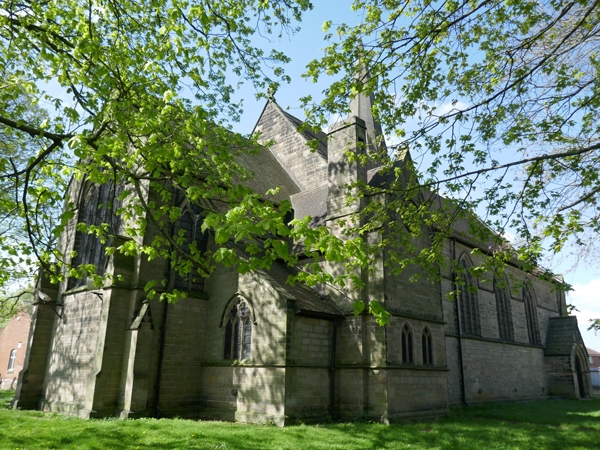
7/56 Church of St. Peter II Church. 1891-94. By John Codd for patron C. E. S. Cooke. Deeply-coursed dressed sandstone, red tile roofs. 5-bay nave with shallow aisles and south porch rising as a 3-stage tower with spire, north porch; narrower, lower, 2-bay chancel with north organ chamber and vestry. In Gothic Revival style with geometric tracery. Chamfered plinth, keel-moulded string courses below windows and rising over as continuous hoodmoulds. Nave: western bays have the porches, that to north walled-up and with statue in gable niche and ashlar roof. Other bays have pointed-arched 3-light windows. West end has 2-light windows between 4 buttresses and quatrefoiled, circular window in gable. Gable copings with west and east crosses. Tower: full-height angle buttresses; south door with hoodmould returning as a string course. 2nd stage: string course beneath small 2-light window; cusped, iron clockfaces. 3rd stage; recessed panel with large, paired belfry openings having transoms, louvres and hoodmoulds beneath foiled openings with linking hoodmould; corbel table over; broach spire with tall lucarnes. Chancel: C20 south addition in front of 2-light windows. North organ chamber has two small 2-light windows between string course and a foiled gable opening. Lean-to vestry to east with door at angle with organ chamber. Buttresses flank a 5-light east window.
Interior: nave has shallow aisles with differing piers of treble-shafted, cylindrical and octagonal form; double-chamfered, pointed arches with continuous hoodmould; lancet aisle arches. Roof: moulded tie beams, arch- braced trusses, coving and cusped arcading down each side. Chancel: carved oak choir stalls, pulpit with alabaster top rail. Alabaster reredos with 3 crocketed, gabled panels. Plaque on north wall notes that the church was erected by Charles Edward Stephen Cooke in memory of his parents on the feast of St. Peter MDCCCXCI.
Illustrated in Building News, Sept. 3, 1897.
Listing NGR: SE5661205593
External links are from the relevant listing authority and, where applicable, Wikidata. Wikidata IDs may be related buildings as well as this specific building. If you want to add or update a link, you will need to do so by editing the Wikidata entry.


Other nearby listed buildings