Latitude: 51.1335 / 51°8'0"N
Longitude: 0.0536 / 0°3'13"E
OS Eastings: 543781
OS Northings: 139143
OS Grid: TQ437391
Mapcode National: GBR LN5.VRQ
Mapcode Global: VHHQ8.WR6X
Plus Code: 9F3243M3+CC
Entry Name: Bower Farmhouse
Listing Date: 26 November 1953
Grade: II*
Source: Historic England
Source ID: 1191737
English Heritage Legacy ID: 296049
ID on this website: 101191737
Location: Hammerwood, Wealden, East Sussex, RH19
County: East Sussex
District: Wealden
Civil Parish: Forest Row
Traditional County: Sussex
Lieutenancy Area (Ceremonial County): East Sussex
Church of England Parish: Forest Row
Church of England Diocese: Chichester
Tagged with: Farmhouse
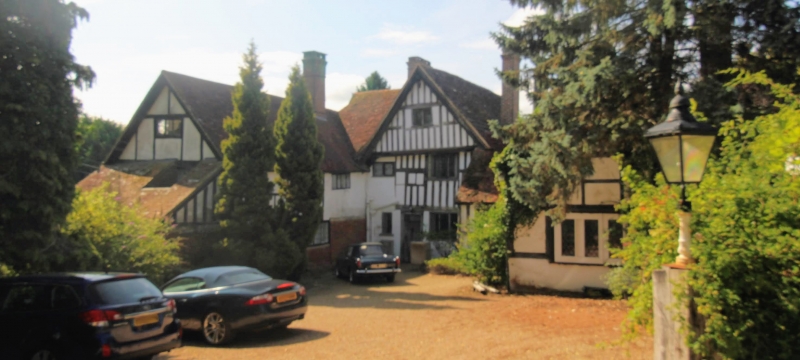
FOREST ROW HAMMERWOOD 1. 5208 Bower Farmhouse TQ 43 NW 4/44 26.11.53 II* 2. Large 15th-16th century timber-framed farmhouse, of which the old part is the shape of 2 L's joined. The house is now divided into 2. Two storeys and attic. The south front of the south wing has its timber-framing exposed on the ground floor with plaster infilling but is tile-hung above the ground floor. The first floor overhangs on a moulded bressummer and brackets. Gable with attic window. South front of the east wing brick and tiles. Two windows. Massive brick chimney breast in the angle. The east front of the north wing has exposed timber-framing with painted brick infilling. Four windows. On the north side the north front of the south wing is close- studded above the ground floor, with a gable above the first floor overhanging on a moulded bressummer and brackets. This gable has moulded bargeboards and a pendant and contains an attic window. Two windows below. One blocked original window on the first floor. The ground floor has been underbuilt in brick (painted) but some traces of the bressummer above the ground floor are visible. Doorway with flat hood over on console brackets and 18th century door of 6 fielded panels. The north wing is partly close-studded on the first floor but the ground floor has been partly rebuilt in brick (painted) and is partly tile-hung. Gable at the north end with attic window and moulded bargeboards. On the first floor of its west front is a curved brace shaped like half an ogee. Two windows. A modern room has been built out on the ground floor with a pentice roof beyond the north wall of this wing. To the north-east of the north front a modern wing has been added largely of old materials which now makes the north front a half-H shape. The roof of the south wing is of Horsham slabs, and of the remainder of the house is tiled. Inside there is a stone fireplace dated 1595. Staircase with a circular tree newel post extending the whole height of the house. Ceiling beams.
Listing NGR: TQ4378139142
External links are from the relevant listing authority and, where applicable, Wikidata. Wikidata IDs may be related buildings as well as this specific building. If you want to add or update a link, you will need to do so by editing the Wikidata entry.


Other nearby listed buildings