Latitude: 52.1939 / 52°11'38"N
Longitude: -1.708 / 1°42'28"W
OS Eastings: 420055
OS Northings: 255113
OS Grid: SP200551
Mapcode National: GBR 4LT.F06
Mapcode Global: VHBY0.B3XZ
Plus Code: 9C4W57VR+HQ
Entry Name: Shakespeare's Birthplace
Listing Date: 25 October 1951
Grade: I
Source: Historic England
Source ID: 1187807
English Heritage Legacy ID: 366277
Also known as: birthplace of William Shakespeare
ID on this website: 101187807
Location: Stratford-upon-Avon, Stratford-on-Avon, Warwickshire, CV37
County: Warwickshire
District: Stratford-on-Avon
Civil Parish: Stratford-upon-Avon
Built-Up Area: Stratford-upon-Avon
Traditional County: Warwickshire
Lieutenancy Area (Ceremonial County): Warwickshire
Church of England Parish: Stratford on Avon Holy Trinity
Church of England Diocese: Coventry
Tagged with: Birth house Tourist attraction Independent museum
STRATFORD-UPON-AVON
SP2055SW HENLEY STREET 604-1/8/111 (North East side) 25/10/51 Shakespeare's Birthplace
GV I
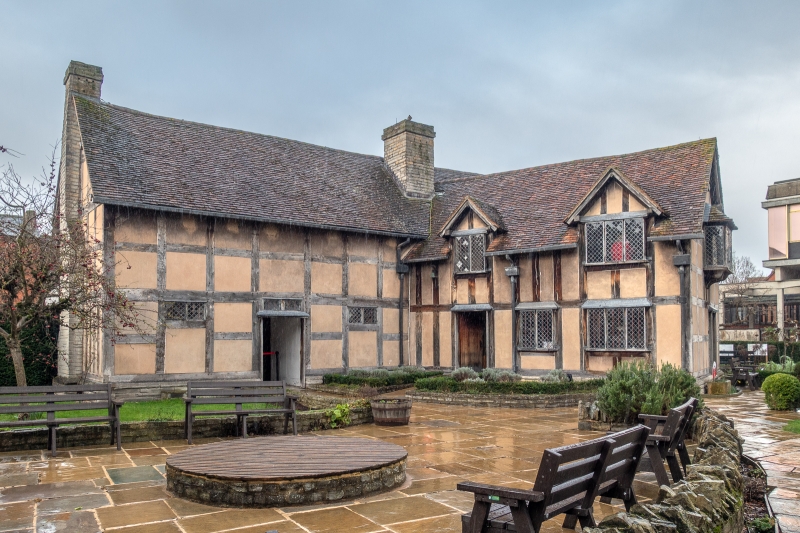
Town house, now museum. Late C15 and late C16, severely restored 1858, following drawing of 1769. Timber-frame and with plaster infill; rubble plinth; tile roof with rubble stacks. 4-unit plan. 2 storeys with attic; 4-window range. The facade to the right half is mostly C19 replacing c1800 brick refronting. 3 entrances with wide-boarded doors, a pair to left end have pentice continued over flanking windows and with central gablet; entrance to right end unit. Wood-mullioned projecting windows, mostly C19: ground floor has 1:3:1-light bay window and 4-light windows; 1st floor has two 4-light windows with 3-light window to left end and 1:3:1-light oriel with hipped roof and moulded base to right end; attic has 2 gabled dormers with 4-light windows and gable to right end with 3-light window; all windows with leaded glazing, 1st-floor window to left of centre has plastic protective screen. Small panel of exposed wattle to left of centre. End stack and stack to rear wing. Rear has gabled wing with similar details. INTERIOR: stop-chamfered beams and original timber-framing; signs of through-passage to right end bay; back-to-back fireplaces with stop-chamfered Tudor-arched bressumers; left end originally separate, with fireplace with bressumer and timber-framed smoke hood with winding stair to side. C20 stair to right of centre; 1st floor has exposed roof trusses and wind braces to right end; birth room to left of centre has ceiling, window inscribed with names of visitors including famous people eg Sir Walter Scott, signatures to walls and ceiling now covered with whitewash. Rear wing has kitchen with large fireplace and battened door; 1st floor has tie-beam and collar truss, the tie cut for round-headed doorway. HISTORICAL NOTE: William Shakespeare born here April 23, 1564. His father John lived here c1551-1601, the right end unit probably being his wool shop. The house passed to the Hart family, descended from Shakespeare's sister, until 1794, and was a tourist attraction from the 1740s or before. It was bought by the Shakespeare Birthplace Committee for preservation as a national monument in 1847. A museum in care of the Birthplace Trust. (VCH (offprint): Styles P: The Borough of Stratford-upon-Avon and the Parish of Alveston: London: 1946-: 15; Fogg N: Stratford-upon-Avon: Portrait of a Town: Chichester: 1986-: 104-6, 119, 133, 145; Buildings of England: Pevsner N: Warwickshire: London: 1966-: 417; Bearman R: Stratford-upon-Avon: A History of its Streets and Buildings: Nelson: 1988-: 37).
Listing NGR: SP2003955142
External links are from the relevant listing authority and, where applicable, Wikidata. Wikidata IDs may be related buildings as well as this specific building. If you want to add or update a link, you will need to do so by editing the Wikidata entry.


Other nearby listed buildings