Latitude: 51.4366 / 51°26'11"N
Longitude: -2.1827 / 2°10'57"W
OS Eastings: 387394
OS Northings: 170859
OS Grid: ST873708
Mapcode National: GBR 1R9.T4F
Mapcode Global: VH96J.35Y1
Plus Code: 9C3VCRP8+JW
Entry Name: The Bath House
Listing Date: 20 December 1960
Last Amended: 1 August 1986
Grade: I
Source: Historic England
Source ID: 1182390
English Heritage Legacy ID: 315129
ID on this website: 101182390
Location: Corsham, Wiltshire, SN13
County: Wiltshire
Civil Parish: Corsham
Built-Up Area: Corsham
Traditional County: Wiltshire
Lieutenancy Area (Ceremonial County): Wiltshire
Church of England Parish: Greater Corsham
Church of England Diocese: Bristol
Tagged with: Garden building
CORSHAM CORSHAM COURT ST 8770 5/104 The Bath House (formerly listed as The Cold Bath at 20.12.60 Corsham Court ) GV I
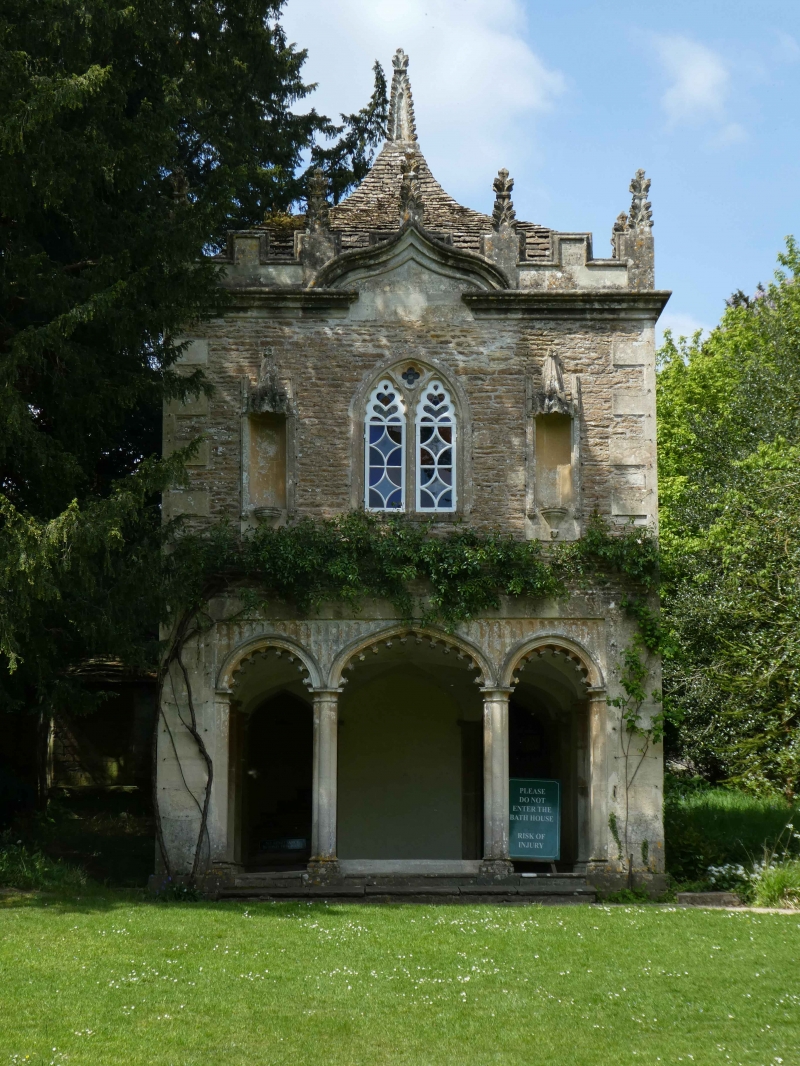
Bath House, c1761-3 by Lancelot Brown, altered 1797 and 1802 by J. Nash. Rubble stone with ashlar dressings, ogee stone-tiled roof and crocketted finial. Square plan, 2 storeys, Gothick style. Ashlar quoins, moulded cornice broken for ogee 'pediment' with crocketted finials to apex and sides, similar finials to each angle. Battlements between finials, probably an addition by Nash. First floor on three principal sides has similar 2-light pointed Gothic window with cusping and traceried glazing bars. Front window is flanked by two canopied niches. Ground floor front and bath chamber remodelled by Nash. Triple-arched front with 4- centred centre arch and round-arched narrower side openings, moulded with delicate pendant cusping. Quatrefoil columns and responds with moulded caps and bases. Fluting to spandrels. Similar half-columns within, 3 x 3 bays with broad centre and narrower side bays each side, carrying shallow plastered octopartite vault. Sunken bath with moulded stone rim. Front loggia is open to sides with one ogee-headed archway each side with hoodmould, the remnant of Brown's ground floor, stonework from the removed front arcade now incorporated in Sham Ruin (q.v.). Two side arches to rear of bath are open, one giving access to curving stair to upper changing room, the other to a serpentine passage leading back to the walled garden behind. Passage has 4 slit windows with stained glass, plastered walls and tunnel vault originally entirely inlaid with fir-cones and moss in patterns, some of which survives. Rear stair tower is curved with curved stone-tiled roof. Passage also has stone tiled roof. (F.J. Ladd, Architects at Corsham Court, 1978 66-8, 108).
Listing NGR: ST8739470859
External links are from the relevant listing authority and, where applicable, Wikidata. Wikidata IDs may be related buildings as well as this specific building. If you want to add or update a link, you will need to do so by editing the Wikidata entry.


Other nearby listed buildings