Latitude: 50.6652 / 50°39'54"N
Longitude: -3.4673 / 3°28'2"W
OS Eastings: 296396
OS Northings: 86086
OS Grid: SX963860
Mapcode National: GBR P2.KZ03
Mapcode Global: FRA 37M9.WJL
Plus Code: 9C2RMG8M+33
Entry Name: Turf Hotel
Listing Date: 11 April 1979
Grade: II
Source: Historic England
Source ID: 1165341
English Heritage Legacy ID: 85449
Also known as: The Turf Hotel
ID on this website: 101165341
EXMINSTER SX 98 NE
5/32 Turf Hotel 11.4.79 GV II
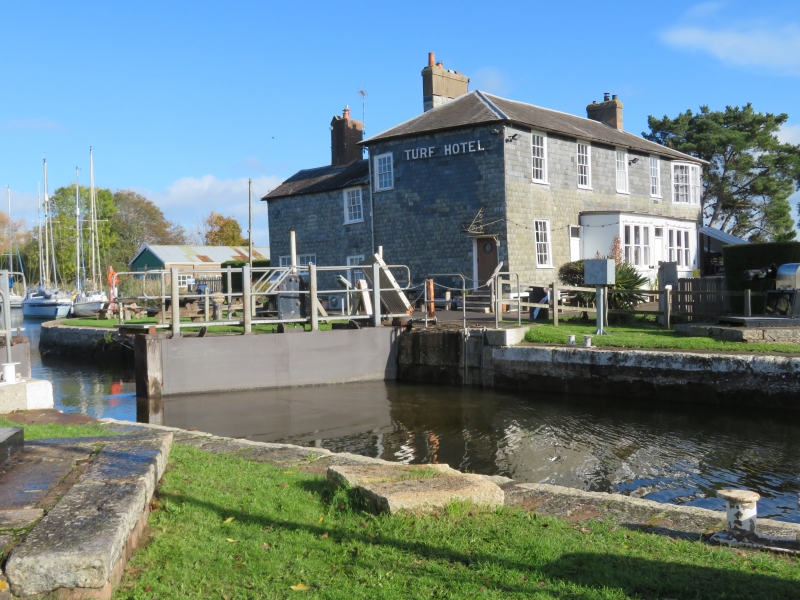
Hotel, formerly inn at the Turf Lock of the Exeter Canal. Circa 1825 by James Green. Slate-hung brick with a hipped slate roof and rendered stacks to the main range, gabled slate roofs to rear wings. Overall U plan with a single depth main range and rear left and right wings (the left wing shorter) which are said to have been stables and outbuildings. Projecting water tower in angle between rear right wing and main range. 2 storeys. Asymmetrical 5 window front with a single-storey central entrance extension of the late C19 and a central front door, second square headed doorway with fanlight and boarded door to left of centre. Boxed 12-pane hornless sashes except for first floor window right which is a 3-light bow window with 3 12-pane sashes. On the right return of the main range is a 2-storey canted bay window with 12-pane sashes to the sides and central 16-pane sashes. The rear right wing has a lower roofline and irregular fenestration, mostly of small pane C20 casements. The end wall of the wing is brick and may have been rebuilt. The rear wall of the main range has a small projecting rectangular shaft for a service lift, no longer in use; the water tower, in the angle with the rear right wing is slate-hung. Interior: Modernized for hotel use but retaining some original doorways. A handsome example of a slate-hung building on an impressive site. The large windows on the right hand corner of the main range overlook the estuary. In 1825 the Exeter Canal was extended south to Turf Reach and a lock (qv) was built at the new entrance. James Green, the engineer, was surveyor of Bridges and Buildings for Devon from 1818-1841. He had worked under Rennie on various projects and was the engineer of the Bude Canal, begun in 1819. Harris, H and Ellis, M., The Bude Canal (1972)
Listing NGR: SX9639686086
External links are from the relevant listing authority and, where applicable, Wikidata. Wikidata IDs may be related buildings as well as this specific building. If you want to add or update a link, you will need to do so by editing the Wikidata entry.


Other nearby listed buildings