Latitude: 53.5664 / 53°33'59"N
Longitude: -1.5892 / 1°35'21"W
OS Eastings: 427302
OS Northings: 407833
OS Grid: SE273078
Mapcode National: GBR KWB6.Q8
Mapcode Global: WHCBJ.KMF8
Plus Code: 9C5WHC86+H8
Entry Name: Jowett Saw Mill
Listing Date: 18 March 1968
Grade: II
Source: Historic England
Source ID: 1151804
English Heritage Legacy ID: 334128
ID on this website: 101151804
Location: Barnsley, South Yorkshire, S75
County: Barnsley
Civil Parish: Cawthorne
Traditional County: Yorkshire
Lieutenancy Area (Ceremonial County): South Yorkshire
Church of England Parish: Cawthorne All Saints
Church of England Diocese: Leeds
Tagged with: Mill building
SE 20 SE CAWTHORNE BARK HOUSE LANE (West side)
3/2 Jowett Saw Mill
18.3.68
II
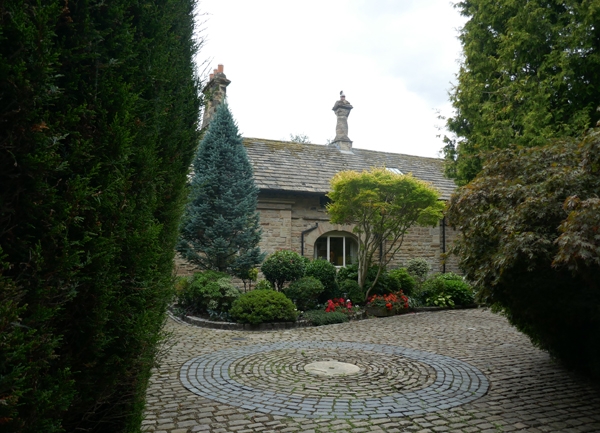
House, formerly corn mill and later a saw mill. Early to mid C19, the wheel installed in 1854, the main part of the building being added in 1858. C20 restoration. Coursed squared stone, pitch-faced to 1858 range which is rendered at rear and has a brick rear wing. Stone slate roof. Two-storey early block, the rest single storey with attic and dormers. L-shaped 1858 range with the early block breaking forward at the right end. The early block: the front has 2 bays of 2-light gothic arched windows. Ornamental ashlar stack to right end. Round-arched opening at rear into wheel house. Left gable has a large, low-level doorway with lintel supported on corbels, with a first floor doorway above.
The 1858 range in Tudor style has rock-faced quoins to corners, bay divisions and window and door openings. The main range is of 6 bays, numbers 3 and 5 being plain. Nos 2, 4 and 6 are set back slightly. 2-light windows with round-arched lights to bays 1 and 4. Round-arched door openings to bays 2 and 6, the former now glazed. Excellent square, twisted stacks, with tripled flues to left, and a single flue to centre. Left return gable has 2 bays of 2-light windows, as front, and a tablet reading in raised letters:
"AD MDCCCLVI"
The rear is in a different style with 3 large round-arched openings (now part blocked) above each of which is a later dormer. The similarly treated wing (without dormers) projects at left side.
Interior of early block: Inside the left end of the building is the wheel house with a breast shot wheel approximately 4 metres in diameter and 2 metres wide with cast-iron sides and wooden paddles.
Listing NGR: SE2730207833
External links are from the relevant listing authority and, where applicable, Wikidata. Wikidata IDs may be related buildings as well as this specific building. If you want to add or update a link, you will need to do so by editing the Wikidata entry.


Other nearby listed buildings