Latitude: 53.5775 / 53°34'39"N
Longitude: -1.0013 / 1°0'4"W
OS Eastings: 466223
OS Northings: 409458
OS Grid: SE662094
Mapcode National: GBR PWG2.08
Mapcode Global: WHFF2.LBDQ
Plus Code: 9C5WHXHX+2F
Entry Name: The Grange
Listing Date: 29 September 1987
Grade: II
Source: Historic England
Source ID: 1151583
English Heritage Legacy ID: 334617
ID on this website: 101151583
Location: Hatfield, Doncaster, South Yorkshire, DN7
County: Doncaster
Civil Parish: Hatfield
Built-Up Area: Dunscroft
Traditional County: Yorkshire
Lieutenancy Area (Ceremonial County): South Yorkshire
Church of England Parish: Hatfield St Lawrence
Church of England Diocese: Sheffield
Tagged with: Building
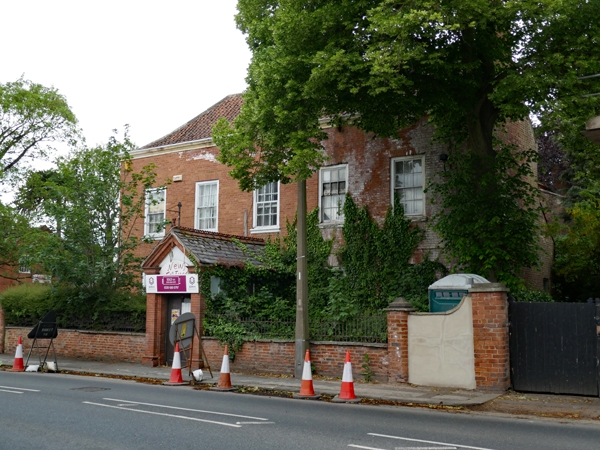
HATFIELD MANOR ROAD SE 6609 (SE 60 NE) (west side) 16/42 No 8 (The Grange) GV II House now club. Late C18 with C20 additions. Red brick in Flemish bond, pantile roof, L-shaped plan with wing to rear right, the rear-left angle infilled by wing of which the gable end projects beyond left return. Brick plinth, Deep porch of later date to bay 3 has brick corner pilasters and open pediment, 4-panelled door and overlight within. Other bays have sashes with glazing bars, moulded stone sills and flat brick arches; the sashes of bays 1 and 2 are painted on. 1st floor: band beneath windows as ground floor; Sun fire insurance plaque over central window. Moulded eaves cornice forms gutter to roof hipped on left and with coped end gable and end stack on right. Left return: 2-bay return with door in corniced architrave on left of tall sash in similar opening; 2 sashes with glazing bars to lst floor have wooden cornices. C20 gable on left with canted bay windows and pedimented gable with oculus. Set back on left is the end of C18 wing with raised eaves, dormer window and end gable on left having kneelers, copings and stack.
Interior: passage from porch has a keyed archivolt over, end door with Gothick fanlight and staircase off with turned balusters. Front left room has wooden pilasters linked by ribs of ceiling panels.
Listing NGR: SE6622309458
External links are from the relevant listing authority and, where applicable, Wikidata. Wikidata IDs may be related buildings as well as this specific building. If you want to add or update a link, you will need to do so by editing the Wikidata entry.


Other nearby listed buildings