Latitude: 50.3997 / 50°23'58"N
Longitude: -4.7038 / 4°42'13"W
OS Eastings: 207943
OS Northings: 59030
OS Grid: SX079590
Mapcode National: GBR N3.S3LM
Mapcode Global: FRA 171Z.THN
Plus Code: 9C2Q97XW+VF
Entry Name: The Crown
Listing Date: 28 August 1987
Grade: II
Source: Historic England
Source ID: 1144247
English Heritage Legacy ID: 70785
ID on this website: 101144247
Location: Lanlivery, Cornwall, PL30
County: Cornwall
Civil Parish: Lanlivery
Traditional County: Cornwall
Lieutenancy Area (Ceremonial County): Cornwall
Church of England Parish: Lanlivery
Church of England Diocese: Truro
Tagged with: Pub
LANLIVERY LANLIVERY SX 05 NE 7/33 The Crown - II
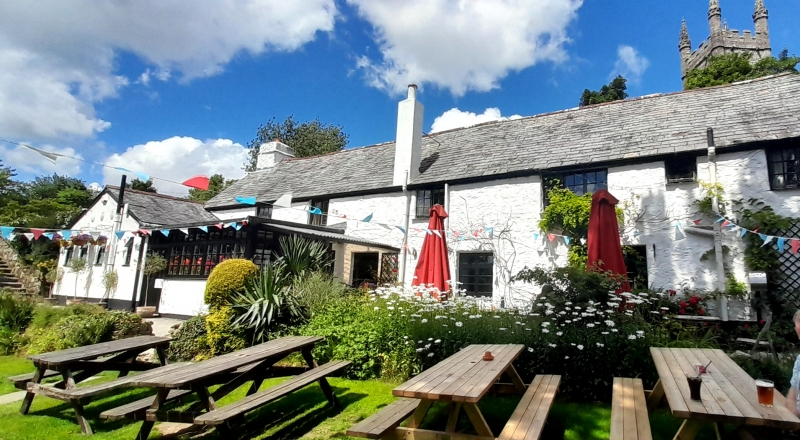
Inn. Probably early C17 origin, with alterations and additions of later C17 and early C18; probably early C18 cross wing added to upper end, C19 alterations and C20 alterations. Painted stone rubble, rear rendered, slate roof, partly renewed and with some scantle slates remaining over upper end, with corrugated asbestos over cross wing. Gable end stack to right gable end and front lateral stack to hall. Probably originally 3 room and through passage plan, with lower end to right and hall and inner room to left above passage. The lower end room is heated by a gable end stack, the hall by a front lateral stack. The inner room has been much altered, and a cross wing of 2-room plan added to the upper end, which appears to have been unheated. Probably in the late C17 a stair tower was added to the front, to the right of the passage; this was partly enclosed by later outshut to the front right, and an outshut at the right gable end encloses-the gable end stack. C20 additions to the rear and removal of internal partition walls. 2 storeys, front door to passage has glazed panel, timber lintel and slate hood. To right, the roof pitch is extended over the stair tower, which has a 6-pane sash under eaves. To the left of the passage, the front lateral stack with cornice and shaped top. To right, the roof is extended over the outshut in front of the lower end, with 2 paired 4-pane lights and C20 light, 2 C20 roof lights. Gable end stack to right has cornice and shaped top. The upper end has a cross wing with gable end to front, of 2 storeys, at same roof level. The right end has a single storey addition with hipped slate roof, loading door and 2-light casement. To the rear, the gable end of the cross wing has C20 windows. Along the ground floor of the main range, a single storey addition, with 3 C20 windows, the central one formerly a door, corresponding to the rear of the passage. At first floor, from left, two 6-pane sashes, and 3 casements of 2 lights and 3 lights, and a single light under eaves, 1 blocked window under eaves to left of C20 stack. The outer side of the cross wing has C20 windows. Interior : The front entrance now leads directly into the room, with C20 partitions forming internal porch, with granite and slate floor; plastered stud partition to left to hall. The stair tower has a dog-leg stair, with balusters removed and C19 partitions. The lower end room has slate floor and very wide gable end fireplace, with stepped granite arch, to left side an unusually deep oven, granite-lined. Hooks for smoking in the flue. In rear of fireplace to right, a lancet, chamfered on the outside (concealed by later addition), possibly for draught control. The front lateral hall stack has C20 fireplace. At first floor, the doorway to the room over the hall has early C18 2-panelled door. Over-the hall, 5 feet of principal rafters visible, chamfered. 3 further principal feet visible over the cross wing, which incorporates an earlier room, with same wall thickness at inner room as at hall. Rest of roof structure not accessible.
Listing NGR: SX0794359030
External links are from the relevant listing authority and, where applicable, Wikidata. Wikidata IDs may be related buildings as well as this specific building. If you want to add or update a link, you will need to do so by editing the Wikidata entry.


Other nearby listed buildings