Latitude: 50.8288 / 50°49'43"N
Longitude: -4.5461 / 4°32'45"W
OS Eastings: 220789
OS Northings: 106344
OS Grid: SS207063
Mapcode National: GBR K2.X261
Mapcode Global: FRA 16CX.2RT
Plus Code: 9C2QRFH3+GH
Entry Name: Central Methodist Chapel
Listing Date: 9 September 1985
Grade: II
Source: Historic England
Source ID: 1141874
English Heritage Legacy ID: 64740
Also known as: Central Methodist Chapel, Bude
ID on this website: 101141874
Location: Bude, Cornwall, EX23
County: Cornwall
Civil Parish: Bude-Stratton
Built-Up Area: Bude
Traditional County: Cornwall
Lieutenancy Area (Ceremonial County): Cornwall
Church of England Parish: Bude Haven
Church of England Diocese: Truro
Tagged with: Chapel
SS 2006-2106 BUDE-STRATTON BUDE
11/232 Central Methodist Chapel -
- II
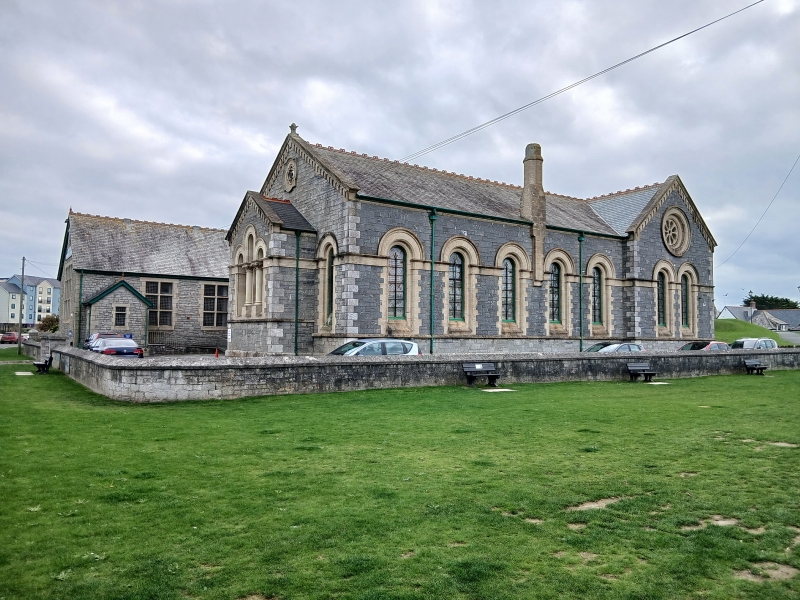
Methodist Chapel. 1878-1880, vestry 1886, alterations circa 1912. Ritual east end fittings 1924, alteration to ritual west end 1962. Torquay limestone with Bathstone dressings and slate roofs. Free Italianate Romanesque style chapel has shallow chancel, gabled porch on ritual south side and shallow gabled transepts towards the (ritual) west end. Moulded impost string at sill level of chapel and wide band under moulded string at the springing of the window arches which have wide stone architraves. Coped gables have order of blind round-headed east window, the central light flanked by engaged columns with waterleaf capitals. Carved angel in (ritual) east gable of nave. 5 + 2 windows to (ritual) north side with rose window in the gable of the transept. Moulded stone chimney in (ritual) north side corbelled out below the impost band. Porch on (ritual) south side has round-headed doorway with date of 1880 over and 1 light round-headed window in gable with carved label stops. Lean-to vestry on (ritual) south side has round-headed doorway, 2 rectangular recessed windows and 2 circular windows in wide stone architraves. Addition at ritual west end gabled to west, preserves Romanesque style but has no impost band. Ventilators under hipped slate roofs on roof. Interior. Flat rib and panel roof. (Ritual) east end fittings circa 1924 include carved rostrum. Organ in chancel. The church seems originally to have been a church with schoolroom to the west, church extended into former schoolroom circa 1912. In 1962 the former west porch was altered to form an entrance hall.
Listing NGR: SS2078906344
External links are from the relevant listing authority and, where applicable, Wikidata. Wikidata IDs may be related buildings as well as this specific building. If you want to add or update a link, you will need to do so by editing the Wikidata entry.


Other nearby listed buildings