Latitude: 50.9098 / 50°54'35"N
Longitude: -4.5533 / 4°33'12"W
OS Eastings: 220588
OS Northings: 115362
OS Grid: SS205153
Mapcode National: GBR K2.QSDV
Mapcode Global: FRA 16BP.ZW4
Plus Code: 9C2QWC5W+WM
Entry Name: The Vicarage
Listing Date: 29 September 1961
Grade: II*
Source: Historic England
Source ID: 1141780
English Heritage Legacy ID: 64915
ID on this website: 101141780
Location: Morwenstow, Cornwall, EX23
County: Cornwall
Civil Parish: Morwenstow
Traditional County: Cornwall
Lieutenancy Area (Ceremonial County): Cornwall
Church of England Parish: Morwenstow
Church of England Diocese: Truro
Tagged with: Clergy house
SS 21 NW MORWENSTOW MORWENSTOW
1/115 The Vicarage 29.9.61
GV II*
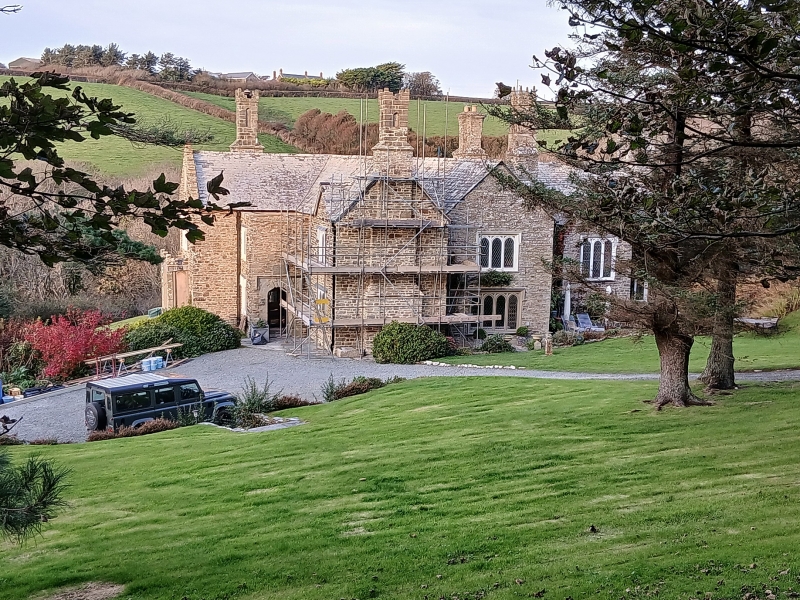
House, formerly vicarage. 1837. Designed for himself by the Rev. R S Hawker. Stone rubble with dressings, slate roofs, stone chimneys. Gothick, described by Hawker as "Old English" and loosely modelled on the first engraving of Hunt's Designs for Parsonage Houses. Asymmetrical plan of rectangle containing parlour, stair and kitchen, 2 projections to the south contain study and dining room, 2 further projections to north. Porch in south west corner between study and parlour. 2 storeys. Gabled roofs; windows throughout Gothick with arched timber lights, some under square-headed hoodmoulds with label stops. Windows vary between 1, 2, 3 and 4 lights with leaded panes and stained glass borders, some replacement of glass and leading. 6 stacks, some projecting with eccentric crenellated and pinnacled chimney shafts, designed by Hawker and said to be modelled on the church towers of Stratton, Whitstone, North Tamerton. Kitchen chimney shaft modelled on the tomb of Hawker's mother. Principal front, facing seawards has stepped gable and 4-light ground floor bay window. First floor window 3-light with hoodmould and label stops. 1 light casement in attic replaces former fixed light window. 2- storey, flat-roofed porch with 4-centred arched doorway under square-headed hoodmould with label stops. Inscribed slate above doorway reads "A house, a glebe, a pound a day,/ A pleasant place to watch and pray, Be true to church, be kind to poor,/ A minister for ever more/, referring to the fact that the living was worth £365 p.a. when Hawker arrived. Arched 4-panel front door with studded rails. Interior. Panelled doors, some under panelled, studded soffits. Early C19 fireplaces to study and dining room. Early C19 stair with stick balusters and ramped handrail has some Gothic revival detail. Rear service stair with stick balusters. The Reverend R S Hawker, churchman, poet and philanthropist of note was vicar of Morwenstow 1834-1875. He described the building of the vicarage in letters to the Reverend H T Ellacombe, explaining that he wanted an ecclesiastical not a "Shoppy Residence". The interior of the vicarage in 1873 was described in The Standard. Tennyson visited Hawker at the vicarage in 1848 and discussed his plans for an Arthurian poem with the vicar. C E Byles, Life and Letters of R S Hawker (1905). Country Life, May 29, 1958; June 26, 1958.
Listing NGR: SS2058815362
External links are from the relevant listing authority and, where applicable, Wikidata. Wikidata IDs may be related buildings as well as this specific building. If you want to add or update a link, you will need to do so by editing the Wikidata entry.


Other nearby listed buildings