Latitude: 50.4159 / 50°24'57"N
Longitude: -4.6097 / 4°36'34"W
OS Eastings: 214693
OS Northings: 60594
OS Grid: SX146605
Mapcode National: GBR N7.R3RZ
Mapcode Global: FRA 177Y.FZF
Plus Code: 9C2QC98R+94
Entry Name: Boconnoc Parish Church (Dedication Unknown)
Listing Date: 21 August 1964
Grade: I
Source: Historic England
Source ID: 1140355
English Heritage Legacy ID: 60506
Also known as: Boconnoc Parish Church
ID on this website: 101140355
Location: Boconnoc, Cornwall, PL22
County: Cornwall
Civil Parish: Boconnoc
Traditional County: Cornwall
Lieutenancy Area (Ceremonial County): Cornwall
Church of England Parish: Boconnoc
Church of England Diocese: Truro
Tagged with: Church building
SX 16 SW BOCONNOC BOCONNOC PARK
3/7 Boconnoc Parish Church (dedication unknown) 21/8/64 GV I
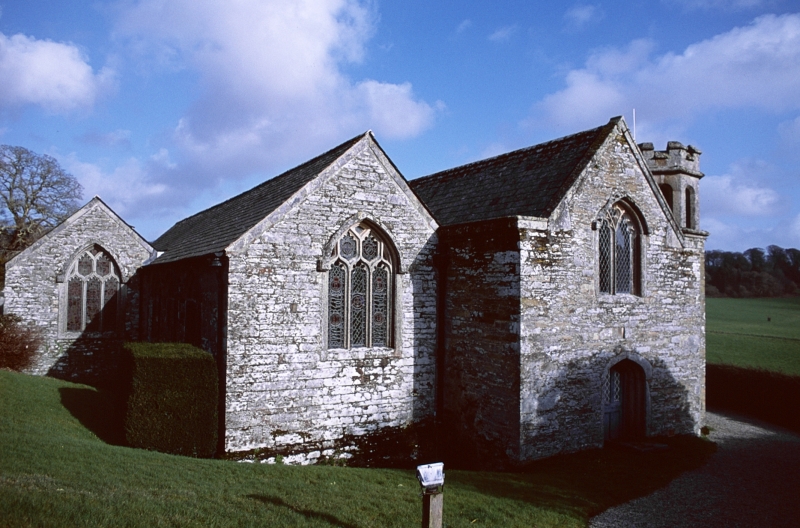
Parish and manorial church, dedication unknown. Nave circa C14 with south aisle and short north chancel aisle (family chapel) circa late C15. South porch circa C16. South west turret attributed to George Matthew Fortescue who died in 1877. Restored in 1873. Repaired 1935 by grant from Church Building Society. Nave and chancel with moulded granite plinth and roughly coursed stone. Coursed stone on south aisle with moulded coping to parapet. Rubble stone to north chancel aisle and snecked stone in porch. Rag slate roofs. Nave and chancel under one continuous roof. Chancel projects beyond 2-bay north chancel aisle. 6-bay south aisle projects slightly beyond nave at west. Tracery considerably restored in 1873. East window 3-light C19 Perpendicular tracery. Three 3-light windows with C19 round heads on north side of nave. Mullions, hoods and drips original. Two 3-light and one 2-light Perpendicular C19 windows to north chancel aisle. South aisle east window with 2-light Perpendicular window with C19 cusped heads. Hoods and mullions appear original. Three 3-light C19 Perpendicular windows on south of south aisle. West door in west end of south aisle with Tudor arch with roll moulding. C19 2-light window with intersecting tracery above. Engaged octagonal turret with splayed arched openings, 1 an earlier reset window. Octagonal bell turret above with splayed elliptical arched openings and battlemented parapet above a string course. Gabled porch with pointed arched opening. Sundial inscribed RC DT TG 1716 set at an angle above. Interior: 6-bay arcade with type A (Pevsner) granite piers with octagonal capitals and moulded bases. Identical 2-bay arcade to north chancel aisle. Original waggon roof to nave ceiled with carved arcade plate and bosses. Waggon roof to north chancel aisle restored and partly replaced. Some original bosses with carved arcade plate remaining. Waggon roof to south porch restored. Soissor brace roof, C19, to south aisle. Musicians gallery at west end of south aisle. Furnishings: seating - largely replaced, some in late C19, but earlier benches with fielded panels on south of south aisle. Possibly C18 decorated bench ends with carved naturalistic foliage have been incorporated into the east side of the front benches of the nave and into benches at the east end of the south aisle. Rood screen, circa early C16, possibly taken from Bradoc Church (q.v) has been used as a parclose screen to the north chancel aisle. Comprises 2 sets of 3 panels divided by arcade pier with Perpendicular tracery on partly restored base with banded quatrefoils and blind arches. Font, circa C15. Stone, on recarved octagonal base. Square with cushioned bowl decorated with cusped decorative patterns in circles. On tall cylindrical shaft with four engaged octagonal capitals to round shafts, one at each corner. Octagonal oak pulpit, 1629, decorated with cherubs holding musical instruments at each corner. Panels of carved naturalistic foliage, slightly cruder than those of reused bench ends. Original timber base. Reredos, erected 1888 reusing carved wood from Boconnoc House. Carved oak altar table with inscription 'Made by me Sir. Raynold Mohun, 1621.' Oak seat to left of altar table '1659 I H'. 14 Chippendale chairs in north chancel aisle. Large plaster royal arms of Charles II, probably by Michael Chuke of Kilkhampton (q.v. Kilkhampton, Launcells and Markam Churches). Monuments: to Penelope Mohun, 1637 on north wall of east end of south aisle. Kneeling figures of woman looking towards altar. In aedicular surround with cherubs in spandrels and wreath of foliage behind figure. Painted, slate and alabaster. At high level above arcade on south of nave are 2 fine carved reliefs. 1 on west of woman kneeling, facing altar. In rectangular surround. That on east with figures of time (with hour glass) and death (skeleton) standing by sleeping figure. Several decorative C17 slate gravestones have been reset into floor of nave and south aisle. Sources: N Pevsner and E Radcliffe, The Buildings of England; Cornwall 2nd ed. 1970. Kelly's Directory 1889. C Henderson, The Cornish Church Guide 1925 rp 1964. Boconnoc Estate and Church guide F.A.Paley Illustrations of Baptismal Fonts, 1844.
Listing NGR: SX1463360557
External links are from the relevant listing authority and, where applicable, Wikidata. Wikidata IDs may be related buildings as well as this specific building. If you want to add or update a link, you will need to do so by editing the Wikidata entry.


Other nearby listed buildings