Latitude: 53.6761 / 53°40'33"N
Longitude: -1.462 / 1°27'43"W
OS Eastings: 435633
OS Northings: 420093
OS Grid: SE356200
Mapcode National: GBR LT7X.8Y
Mapcode Global: WHDC4.JV0Q
Plus Code: 9C5WMGGQ+C5
Entry Name: The Dower House
Listing Date: 14 February 1952
Grade: II*
Source: Historic England
Source ID: 1135585
English Heritage Legacy ID: 342372
ID on this website: 101135585
Location: Heath, Wakefield, West Yorkshire, WF1
County: Wakefield
Civil Parish: Warmfield cum Heath
Traditional County: Yorkshire
Lieutenancy Area (Ceremonial County): West Yorkshire
Church of England Parish: Warmfield St Peter
Church of England Diocese: Leeds
Tagged with: House
SE 3519 and SE 3520 WARMFIELD-CUM-HEATH HEATH COMMON (north side)
6/67 The Dower House 14.2.52
GV II*
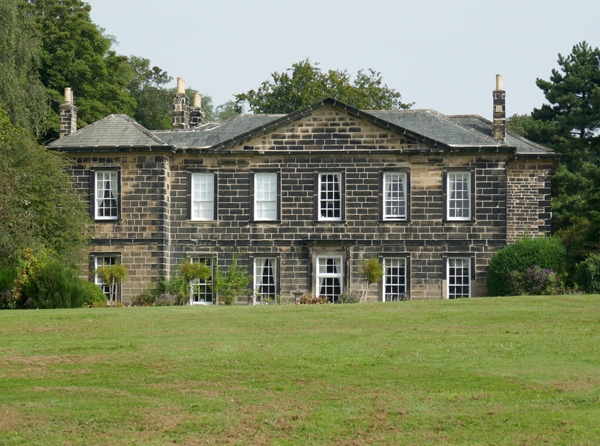
Former dower house, now house. c1740 for the Smyth's of Heath Hall (q.v.), with early C19 extension in matching style. Ashlar, Westmorland green-slate roof. 2 storeys. Symmetrical composition originally of 5 x 4 bays, double-depth. Rusticated quoins, chamfered plinth, moulded band. Central doorway has architrave, carved consoles, pulvinated frieze and casement-moulded cornice, 5-pane overlight. Windows have architraves and 15-pane sashes in an uncommon combination of 5 panes times 3. Oversailing casement-moulded eaves cornice with shallow triangular pediment over the central 3 bays supported to either side by broad tablets. Hipped roof with 2 stacks to each side at junction with central projecting bays on return walls. Original symmetry disturbed by added bay on left which breaks forward under its own hipped roof and has end stack to left. Rear: 5 bays. Rusticated quoins, chamfered plinth, plain raised band. Central arched stairwindow has dropped keystone. Windows have plain raised surrounds. Ground floor: 3rd and 4th bays altered by addition of link block to adjacent house, not of special interest. Right-hand return has central 2 bays projecting with quoined angles, windows with raised surrounds and 15-pane sashes. 2nd bay has doorway with monolithic jambs and overlight. Outer bays blind originally: 4th bay has the angle filled in with incongruous addition (perhaps Cl9) in partly-rendered brick with a small window in raised plain surrounds to each floor.
Interior: entrance hall: 2 arched doorways with fanlights: that to right leading to main staircase, that to left to a secondary one; fireplace with moulded stone surround and fluted keystone and large panelled overmantel with broken pediment, well-detailed joinery to panelled walls with raised banding on the dado. Open-well staircase has finely-turned balusters, 3 to each riser, the central one iron-twist, Ionic fluted columns as newels and parquetry inlay on the quarter landing, carved Rococo end-brackets and wreathed-and-ramped handrail. The reception rooms and bedrooms retain contemporary wooden panelling, carved chimney pieces and door frames with 6-panel doors. Rear rooms of house have C19 linenfold panelling in Elizabethan style. Illustrated in I. and E. Hall, Heath (booklet).
Listing NGR: SE3563320093
External links are from the relevant listing authority and, where applicable, Wikidata. Wikidata IDs may be related buildings as well as this specific building. If you want to add or update a link, you will need to do so by editing the Wikidata entry.


Other nearby listed buildings