Latitude: 53.8671 / 53°52'1"N
Longitude: -1.81 / 1°48'36"W
OS Eastings: 412589
OS Northings: 441228
OS Grid: SE125412
Mapcode National: GBR HRSQ.XH
Mapcode Global: WHC92.52B7
Plus Code: 9C5WV58Q+RX
Entry Name: Eldwick Hall
Listing Date: 9 August 1966
Grade: II
Source: Historic England
Source ID: 1133333
English Heritage Legacy ID: 338008
ID on this website: 101133333
Location: Lane Head, Bradford, West Yorkshire, BD16
County: Bradford
Civil Parish: Bingley
Traditional County: Yorkshire
Lieutenancy Area (Ceremonial County): West Yorkshire
Church of England Parish: Bingley All Saints
Church of England Diocese: Leeds
Tagged with: House
SE14SW BINGLEY OTLEY ROAD SE126412 (west side of)Lane-Head
2/102 Eldwick Hall 9.8.66
GV II
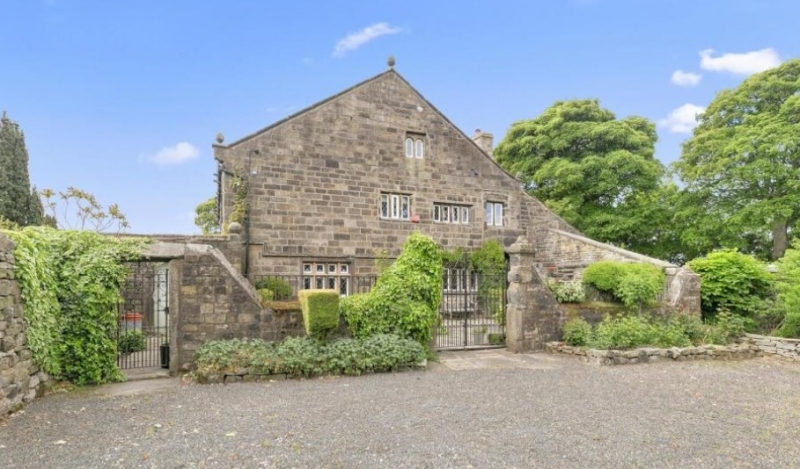
House. Initialled and dated " R L 1696 " (Richard Longbottom). Dressed gritstone, stone slate roof. 2 storeys with attic. 2-cell central lobby-entry plan, double-depth. 3-bay facade has doorway with unusual carved doorcase which has outer rusticated jambs with an inner eared architrave; the lintel is inscribed with the date. The face of the wall above the door is raised by a shallow projection ascending to the eaves and framing a 2-light window with an ogee surround with carved floret set in apex at lst-floor level. To either side double-chamfered mullioned-and-transomed cruciform windows of 4 lights to left (parlour) and 6 lights to right (hall) on both floors. Ground-floor dripmould with small scroll stops. Shaped gutter brackets. Coped gables with kneelers and acorn finials to eaves and apex. Central stack to ridge. Rear: outshut to rear of 2nd cell has quoins, plinth and stack. 2 lateral stacks. Altered windows in keeping. Left-hand return has double-chamfered mullioned- and-transomed window of 4 lights with 4-light chamfered mullioned window above. Cross-window at mezzanine level to light stairs. Right-hand return has almost central doorway with composite jambs and chamfered surround which rises to form a false ogee lintel. To left a 6-light C20 window, to right a 5-light double-chamfered mullioned window. Dripmould returned from front. lst-floor has 3-light and 4-light windows with almost square reveals. 2-light window to attic has arched lights. To right-hand end a lst-floor doorway with composite jambs, chamfered surround and lintel carved " I H S 1716 " (now altered to form a 2-light window), reached by a flight of 13 stone steps with a simple parapet to top landing.
Interior: largely altered mid C20. Steps lead down to the original cellar: this has a segmental-arched vault. The rear of the house contained an unheated back parlour in the north-west angle, and a kitchen at the north-east angle. The kitchen was heated by a stack, now largely rebuilt, on the north wall.
An interesting house which in its decorative detail attempts to combine classical features with the more local vernacular style.
Listing NGR: SE1258941228
External links are from the relevant listing authority and, where applicable, Wikidata. Wikidata IDs may be related buildings as well as this specific building. If you want to add or update a link, you will need to do so by editing the Wikidata entry.


Other nearby listed buildings