Latitude: 54.0745 / 54°4'28"N
Longitude: -1.9965 / 1°59'47"W
OS Eastings: 400325
OS Northings: 464290
OS Grid: SE003642
Mapcode National: GBR GPHB.K4
Mapcode Global: WHB6P.9VJ8
Plus Code: 9C6W32F3+R9
Entry Name: Methodist Church and Sunday School with Front Walls Steps Railings and Gates
Listing Date: 23 June 1989
Grade: II
Source: Historic England
Source ID: 1132146
English Heritage Legacy ID: 324768
ID on this website: 101132146
Location: Grassington, North Yorkshire, BD23
County: North Yorkshire
District: Craven
Civil Parish: Grassington
Built-Up Area: Grassington
Traditional County: Yorkshire
Lieutenancy Area (Ceremonial County): North Yorkshire
Tagged with: Sunday school Church building
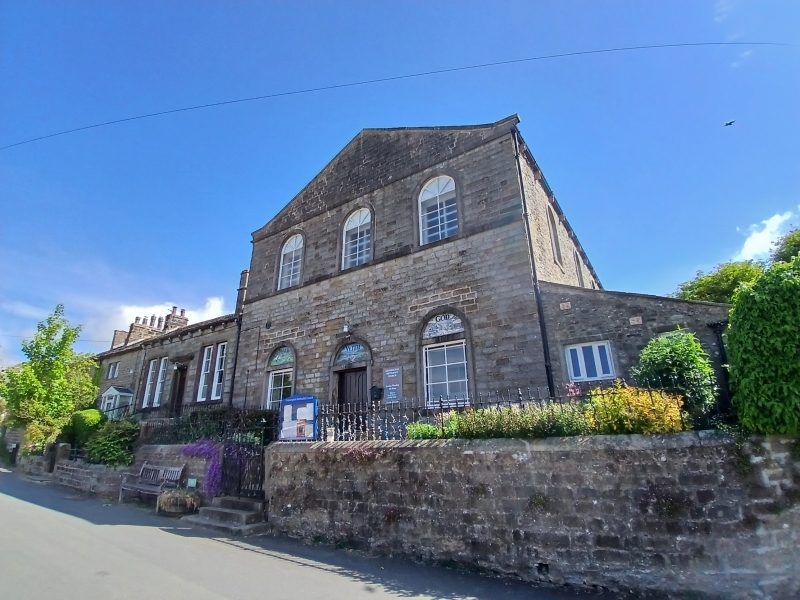
GRASSINGTON CHAPEL STREET SE 0064-0164 (east side) 8/16 Methodist Church and Sunday School with front walls, steps, railings and gates. II Church and Sunday School with attached front walls, railings and gate. 1811, refronted 1825, and later C19. Coursed squared gritstone, graduated stone slate roof. Quoins to school, left. Church of 2 tall storeys, 3 bays, gable to street, the ground floor raised above street level. Single- storey 2-bay school building to left, the main floor raised over half- basement. Church: central double board doors in projecting round-arched surround with keystone; blind fanlight. Flanking 6-pane windows with margin lights in similar round-arched surrounds with blind fanlight. First floor: 3 round-headed 6-pane windows in surrounds as ground floor; projecting band at sill and eaves level. Shaped kneelers, gable coping. School: 6-panel central door in plain stone surround with cornice, flanked by tall 2-light flat-faced mullion windows with 8-pane sashes. The sub- basement has a low board door and window to right and probably a blocked opening to left of the central steps. Stone gutter brackets, tall ashlar stack to ridge left, and a shorter stack to rear ridge, right, possibly rising from the eaves line of the church. Both school and church doors are reached by a flight of approximately 8 steps; the church forecourt has flanking walls approximately 2 metres high, stepped down across the front to 8 courses, approximately 1 1/2metres, with ridged coping stones and single blocks flanking the gateway. The railings are wavy, with acorn finials to the standards; the double gates have bars and dog-bars, single lock rails and scrolled tops. School front wall is approximately 1 metre high, with single block piers to the single leaf gate and stepped up on the left side to meet building frontage. Bulbous standards to front railings; ornate scrolled balusters support a handrail flanking the steps. Interior, church: 5 probably original cast-iron pillars support the gallery which is reached by stairs to left and right of the entrance lobby. 1825 and late C19 furnishings and large organ at the east end. Interior, school: boarded inner porch, large single room, small iron grate to fireplace against left wall. I. Goldthorpe, One Hundred Things to see on a walk through Grassington, 1988, (booklet).
Listing NGR: SE0032564290
External links are from the relevant listing authority and, where applicable, Wikidata. Wikidata IDs may be related buildings as well as this specific building. If you want to add or update a link, you will need to do so by editing the Wikidata entry.


Other nearby listed buildings