Latitude: 54.2568 / 54°15'24"N
Longitude: -1.904 / 1°54'14"W
OS Eastings: 406350
OS Northings: 484574
OS Grid: SE063845
Mapcode National: GBR HM46.LT
Mapcode Global: WHB5Y.Q8JH
Plus Code: 9C6W734W+P9
Entry Name: Old Hall
Listing Date: 13 February 1967
Last Amended: 6 April 1988
Grade: II
Source: Historic England
Source ID: 1131371
English Heritage Legacy ID: 322577
ID on this website: 101131371
Location: Carlton, North Yorkshire, DL8
County: North Yorkshire
District: Richmondshire
Civil Parish: Carlton Town
Traditional County: Yorkshire
Lieutenancy Area (Ceremonial County): North Yorkshire
Tagged with: Building
CARLTON TOWN VILLAGE STREET SE 0684-0784 (south side) 16/95 Old Hall (formerly listed as Carlton Old Hall 13.2.67 Farmhouse) GV II
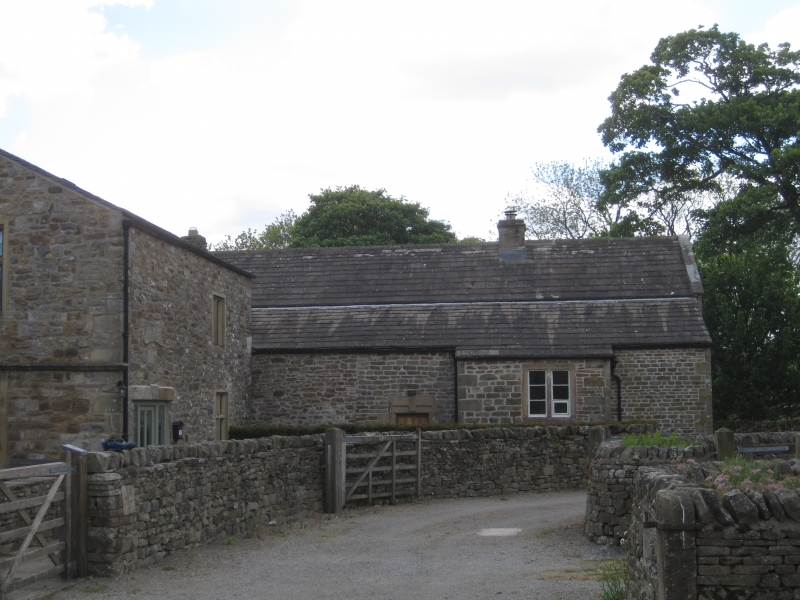
Farmhouse. Early C18 incorporating older materials, or late C17 with C18 alterations. Coursed rubble, stone slate roof. T-shaped plan, 2 storeys with partial rear outshut, 3 first-floor windows. Quoins. Between second and third bays, added single-storey pent-roofed scullery-cum-porch, quoined, and with board door in ashlar surround with interrupted jambs. Inside porch: blocked C18 doorway with cornice and, to its right, board door in chamfered ashlar surround. In first and second bays, a 3-light flat-faced mullion window in ashlar architrave to each floor; in third bay, 4-pane sash window in double-chamfered surround on ground floor, 2-light double- chamfered mullion window on first floor. Ashlar copings. Stacks between first and second bays and at right end. Rear: in centre of outshut, door of 6 vertical panels in quoined surround with moulded arris and outer moulding forming keystone-shape on lintel; to its right, outshut projects slightly further, quoined, and with a 2-light flat-faced mullion window in ashlar architrave to landing. Right return of outshut: first-floor 2-light double- chamfered mullion window. Interior: ground-floor room to left formerly cheese room; inglenook fireplace in central room with curved bressumer; lean-to scullery has large flat sink made out of one piece of stone and curved oak roof timbers which may be reused crucks.
Listing NGR: SE0635084574
External links are from the relevant listing authority and, where applicable, Wikidata. Wikidata IDs may be related buildings as well as this specific building. If you want to add or update a link, you will need to do so by editing the Wikidata entry.


Other nearby listed buildings