Latitude: 51.0898 / 51°5'23"N
Longitude: -2.2709 / 2°16'15"W
OS Eastings: 381126
OS Northings: 132314
OS Grid: ST811323
Mapcode National: GBR 0V3.NNY
Mapcode Global: FRA 6647.M4T
Plus Code: 9C3V3PQH+WM
Entry Name: School the Grove Building
Listing Date: 7 July 1989
Grade: II
Source: Historic England
Source ID: 1130753
English Heritage Legacy ID: 320159
ID on this website: 101130753
Location: Mere, Wiltshire, BA12
County: Wiltshire
Civil Parish: Mere
Built-Up Area: Mere
Traditional County: Wiltshire
Lieutenancy Area (Ceremonial County): Wiltshire
Church of England Parish: Mere St Michael the Archangel
Church of England Diocese: Salisbury
Tagged with: Building
ST 8032-8132 MERE CHURCH STREET (North)
6/31 School: The Grove Building
GV II
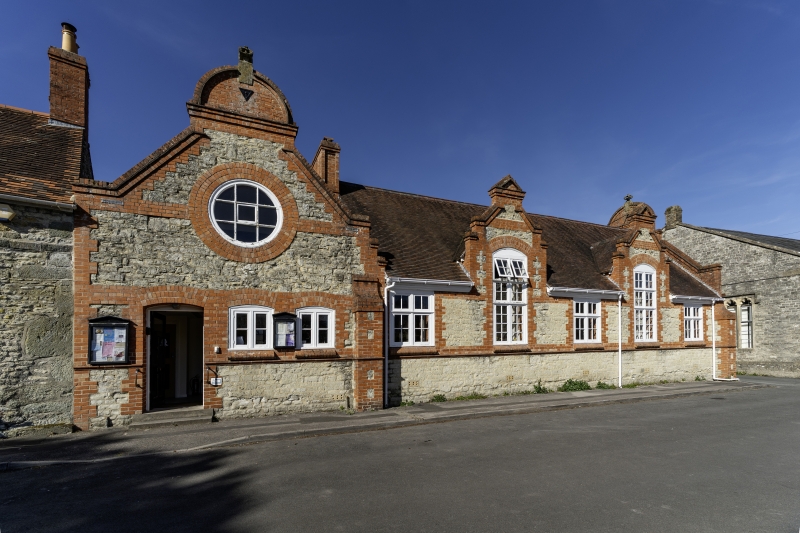
School. Dated 1899. Squared and coursed limestone with hard red brick dressings, plain tile roof. An L-plan building returning to Barton Lane. Facing church the front is one storey with attic at left end, three flemish gables, that to left wider and with semi-circular termination; 1+5 windows. Left has largeoculus with glazing bars ingable above a recessed door with some glazing, and two small 2-light casements all in a brick panel and with segmental heads. A brick buttress in one offset, then alternately 2-light casements with transome and lofty 2-light casements with 2 transomes to segmental heads in face gables; all with glazing bars to small square panes. A further brick buttress extreme right. Brick or Terra-cotta dressings including cill band and decorative tops to gables. Broad sweep of roof, panelled brick stack far left. Return, to Barton Lane has high gable to pointed crown, with 2 large 2-light, 2-transome windows as front; then long wing with panelled door and fanlight in arched opening, 3-small vertical casement and a 2-light with transome. Then a wing with two gables with concave swept cappings, windows at front and a large stack flush with the eaves. A lead covered pyramidal ventilator near junction with front block. Interior seems much as built, including a glazed brick dado; roof -trusses now ceiled at tie level. A vigorous and assured building, very characteristic of the turn of the century; built at the expense of Miss Julia Chafyn Grove at a cost of £2,400+ the left-hand gable in Barton Lane, includes a square panel with inscription 'The Grove Buildings; 1899'. Replaced or augmented the adjacent National School (q.v.).
Listing NGR: ST8113032317
External links are from the relevant listing authority and, where applicable, Wikidata. Wikidata IDs may be related buildings as well as this specific building. If you want to add or update a link, you will need to do so by editing the Wikidata entry.


Other nearby listed buildings