Latitude: 52.1894 / 52°11'21"N
Longitude: 0.4663 / 0°27'58"E
OS Eastings: 568683
OS Northings: 257441
OS Grid: TL686574
Mapcode National: GBR PCX.QPK
Mapcode Global: VHJGY.17CF
Plus Code: 9F425FQ8+QG
Entry Name: Kirtling Tower
Listing Date: 1 December 1951
Last Amended: 25 April 1984
Grade: I
Source: Historic England
Source ID: 1126291
English Heritage Legacy ID: 49203
ID on this website: 101126291
Location: Kirtling, East Cambridgeshire, CB8
County: Cambridgeshire
District: East Cambridgeshire
Civil Parish: Kirtling
Traditional County: Cambridgeshire
Lieutenancy Area (Ceremonial County): Cambridgeshire
Church of England Parish: Kirtling All Saints
Church of England Diocese: Ely
Tagged with: Castle
TL 65 NE KIRTLING NEWMARKET ROAD (East Side)
7/125 Kirtling Tower 1.12.51 (formerly listed as Kirtling Towers)
GV I
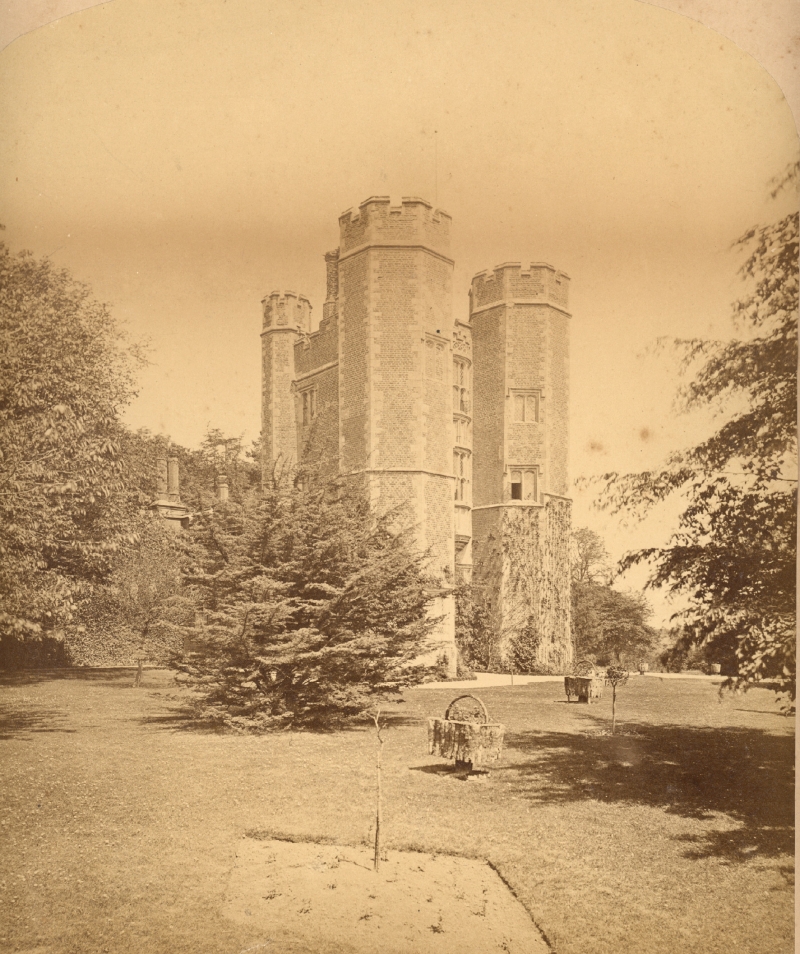
Gatehouse c.1530 built for Lord North (c.1496-1564), house rebuilt c.1872, architect J.A. Hansom (1803-1882). Red brick with black diaper brick patterning, limestone dressings. Flat leaded roof to tower, steeply pitched slate roofs to house with gable parapet to east. Gatehouse, three storeys with main south entrance blocked and ground floor incorporated into plan of C19 house. House, two storeys to rear of tower, double pile extending to east and west. Gatehouse has four octagonal corner turrets rising above embattled parapet with two-light, four-centred arched windows. Two larger turrets to south flank original entrance with four-centred arch infilled with C19 three-lancet-light window. Fine two storey limestone oriel window above, segmental in plan with enriched frieze, mullioned and transomed windows with vertical lines continued in blind panels. Lateral stack with two shafts. C19 house details similar to gatehouse with three first floor and two ground floor mullioned and transomed windows. Closed, embattled porch in angle with boarded and studded door in four-centred arch approached by stone steps. Interior details include oak newel stair to tower with original doors and four-centred arched doorways. C19 details to house with good staircase. The original hall survived until 1801 and was visited by Queen Elizabeth I in 1578, it was situated within the moated site of a Saxon Castle owned by King Harold. Pevsner, Buildings of England, p.420. Bailey, I.S., Kirtling, 1979. Taylor, C., The Cambridgeshire Landscape, p152, 1973. Prints of Kirtling Hall, CC. Maynard Ms. Vol.IX, CRO. Country Life, Vol.LXIX, p102. RCHM (Cambs notes), 1953.
Listing NGR: TL6868357441
External links are from the relevant listing authority and, where applicable, Wikidata. Wikidata IDs may be related buildings as well as this specific building. If you want to add or update a link, you will need to do so by editing the Wikidata entry.


Other nearby listed buildings